Cookie Policy: This site uses cookies to store information on your computer. Read more

Join Our Mailing List
Once registered, you can receive email alerts and save properties to your account.
Once registered, you can receive email alerts and save properties to your account.
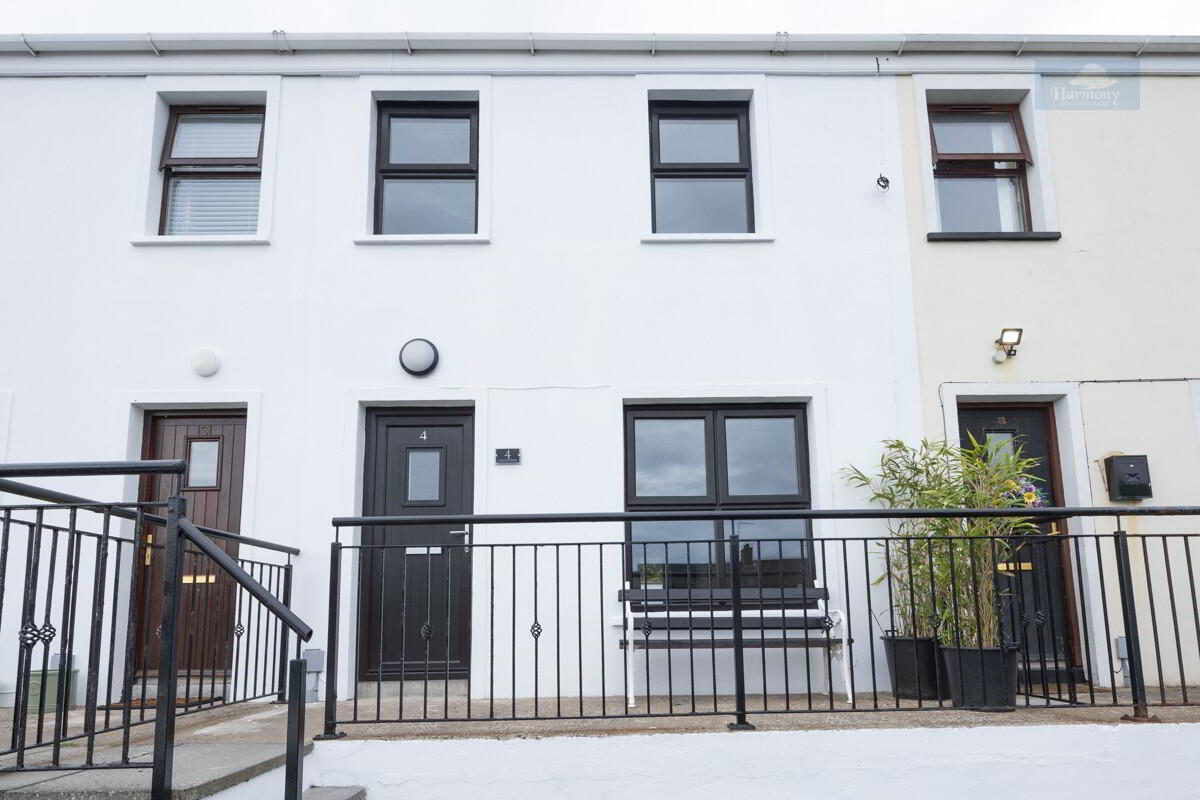
| Address | 4 Castle View, Ardglass, Downpatrick, BT30 7RG |
|---|---|
| Price | Offers over £169,000 |
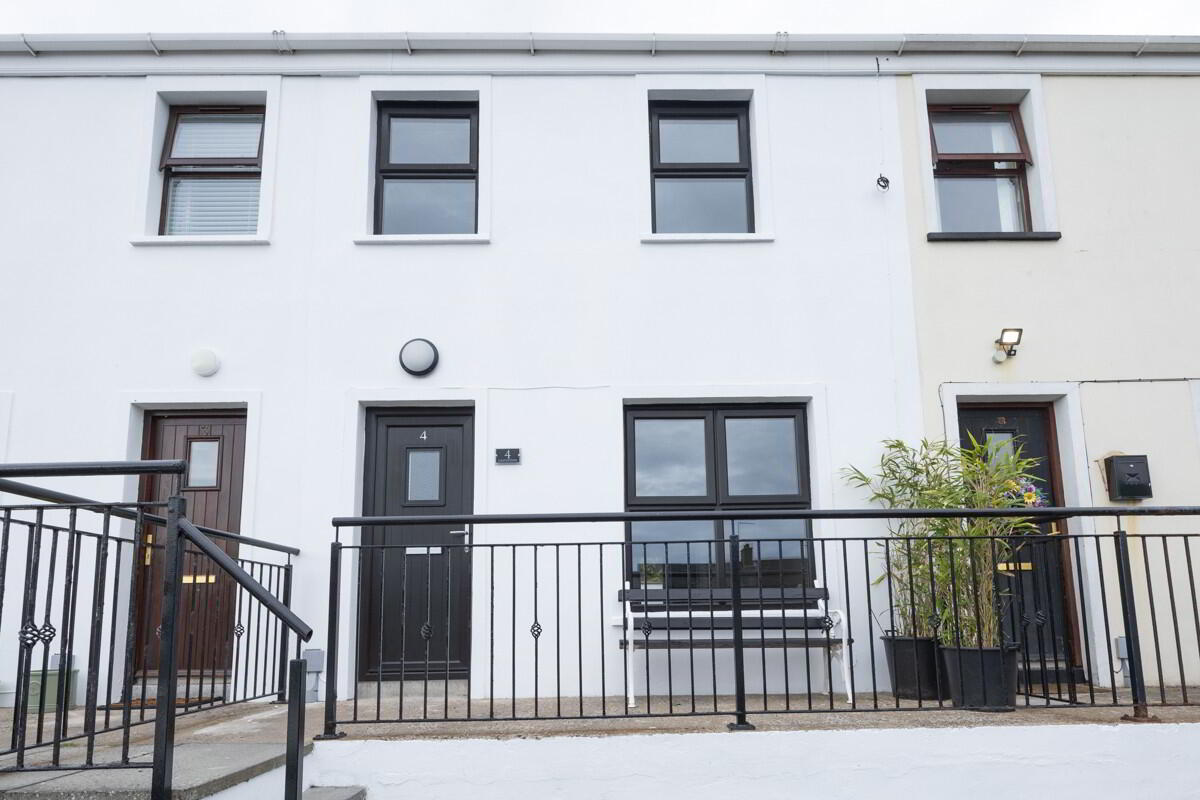
| Style | Mid Townhouse |
| Bedrooms | 3 |
| Receptions | 1 |
| Bathrooms | 1 |
| Heating | Oil |
| EPC Rating | D67/C73 |
| Status | For sale |
ACCOMMODATION COMPRISES
· One reception
· Three bedrooms,
· Kitchen/Dining Area
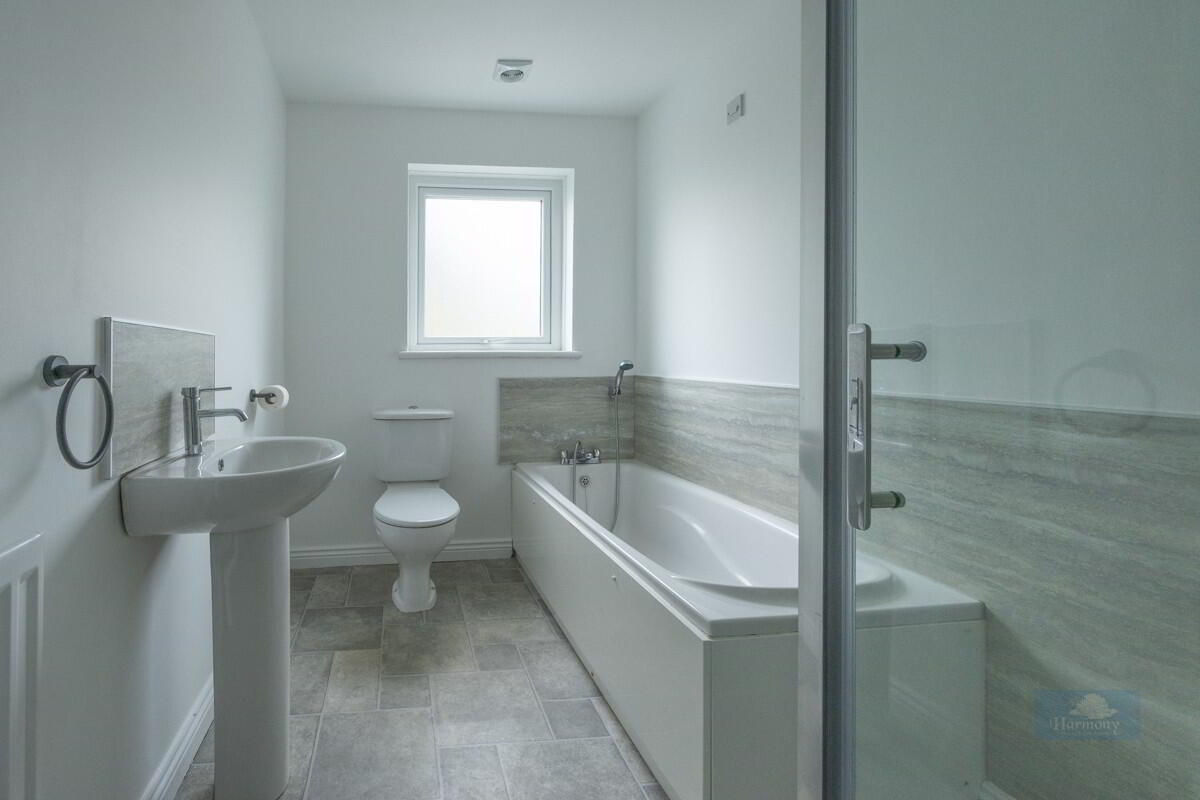
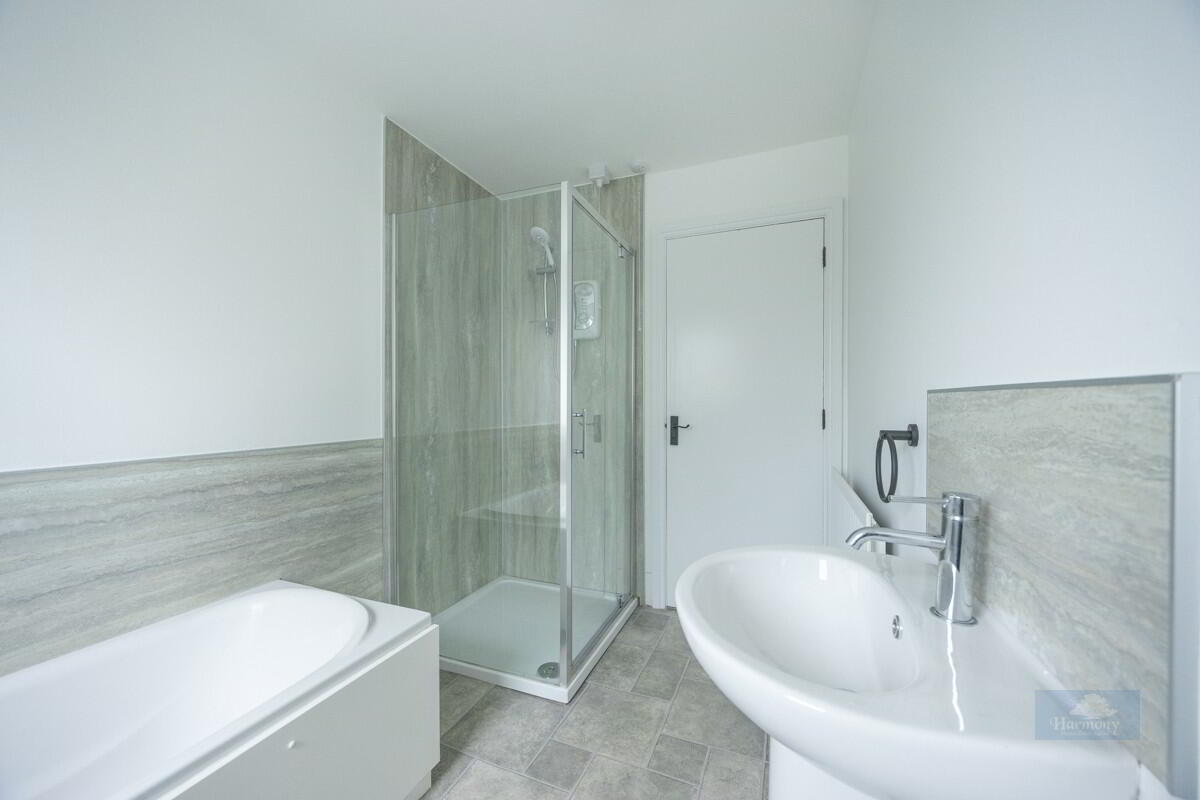
· Main Bathroom
· Oil fired central heating
· uPVC double glazing
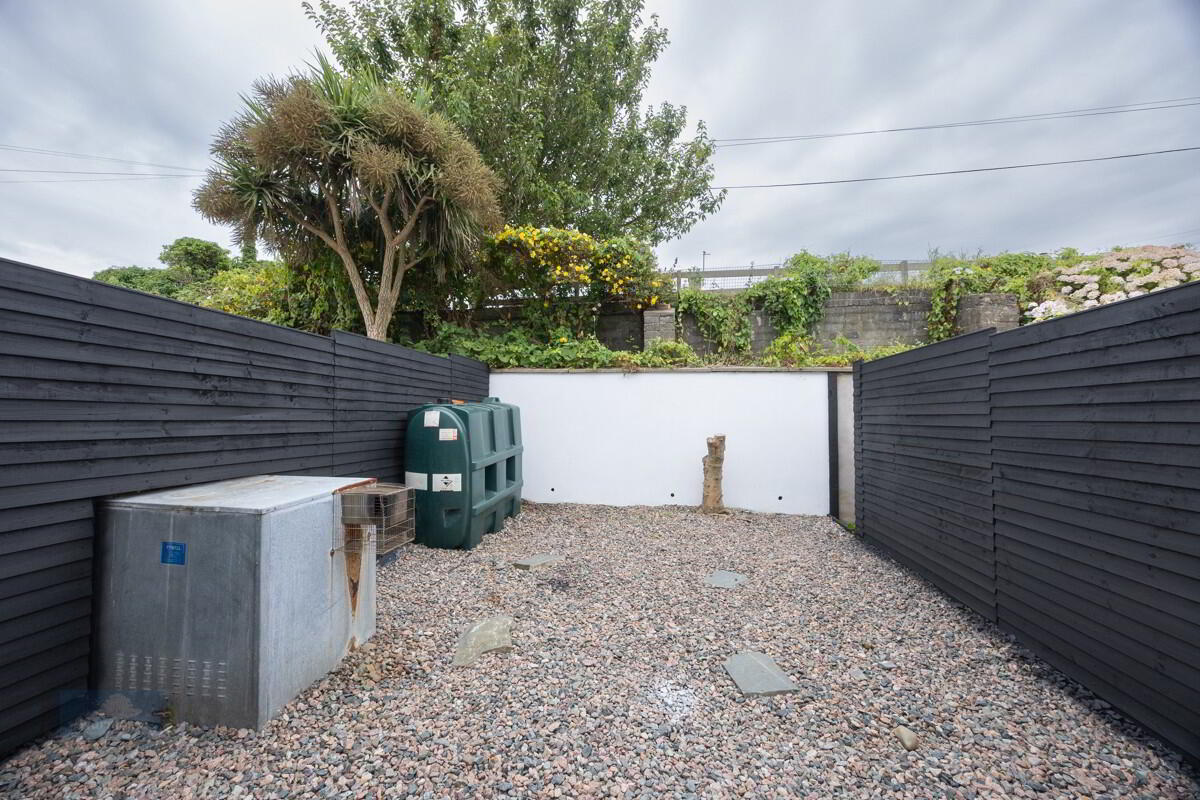
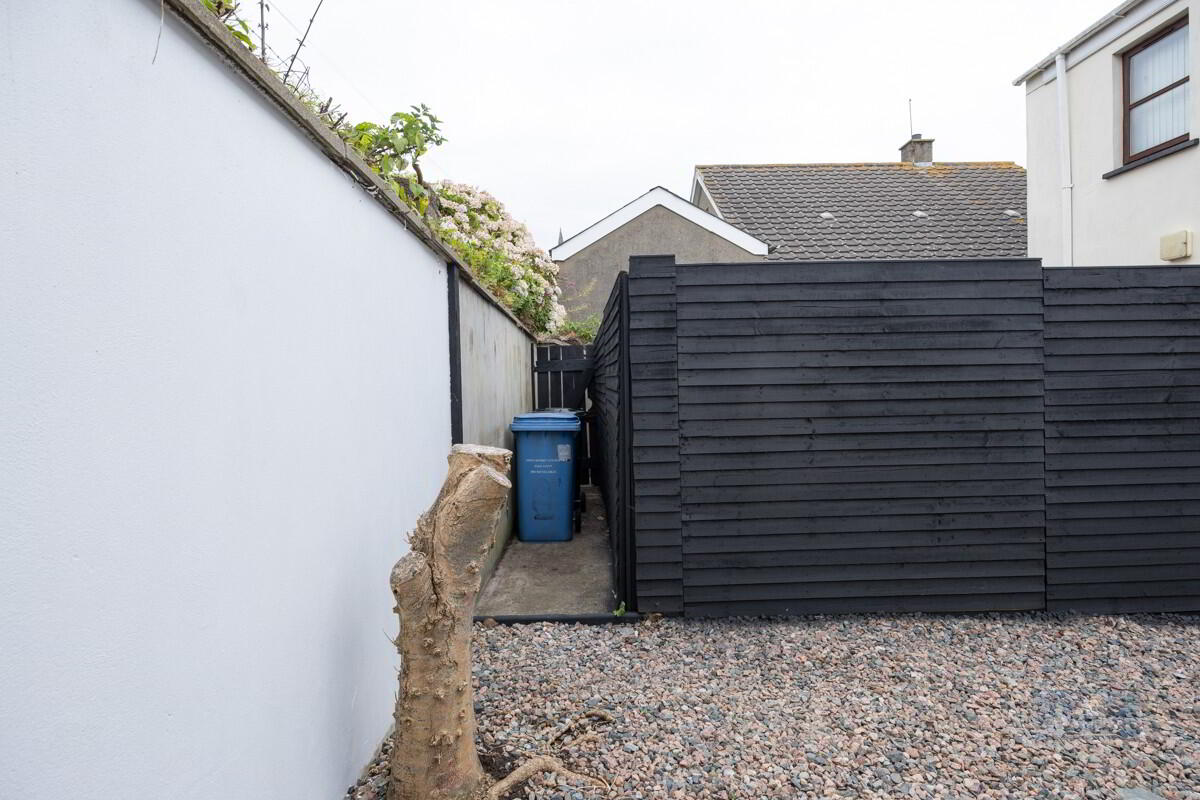
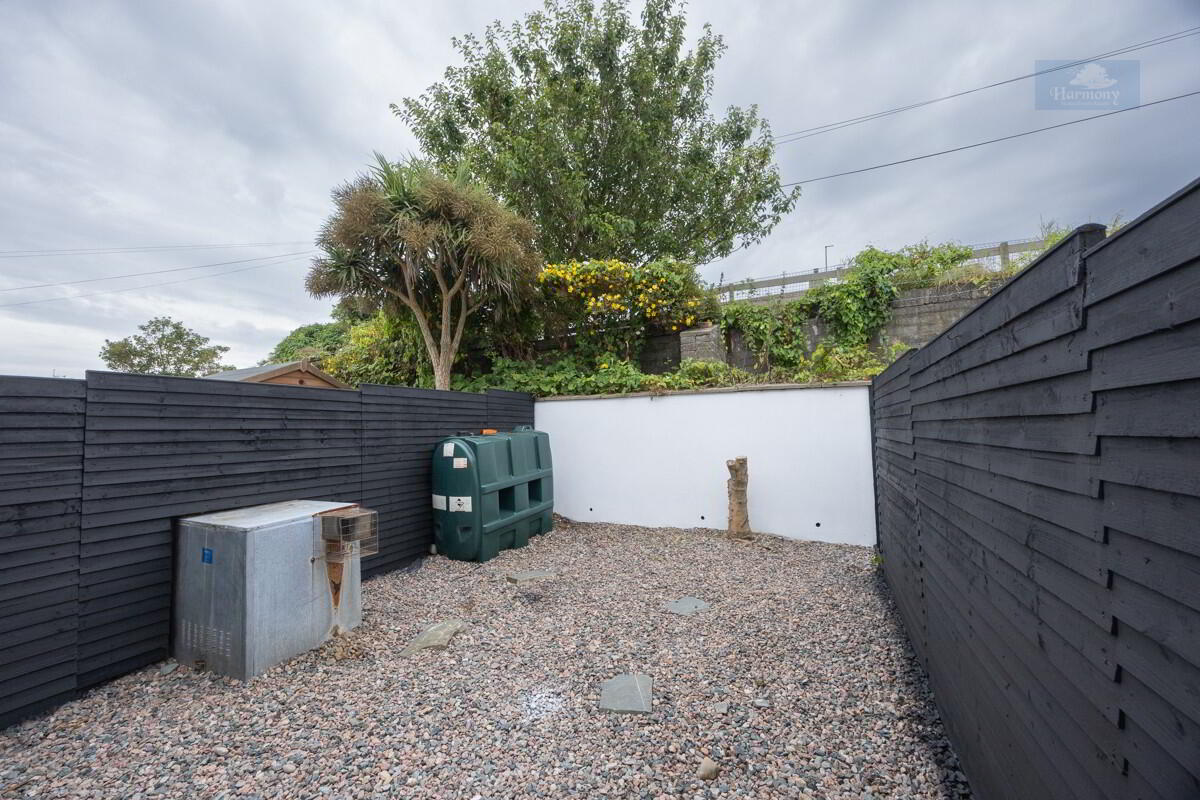
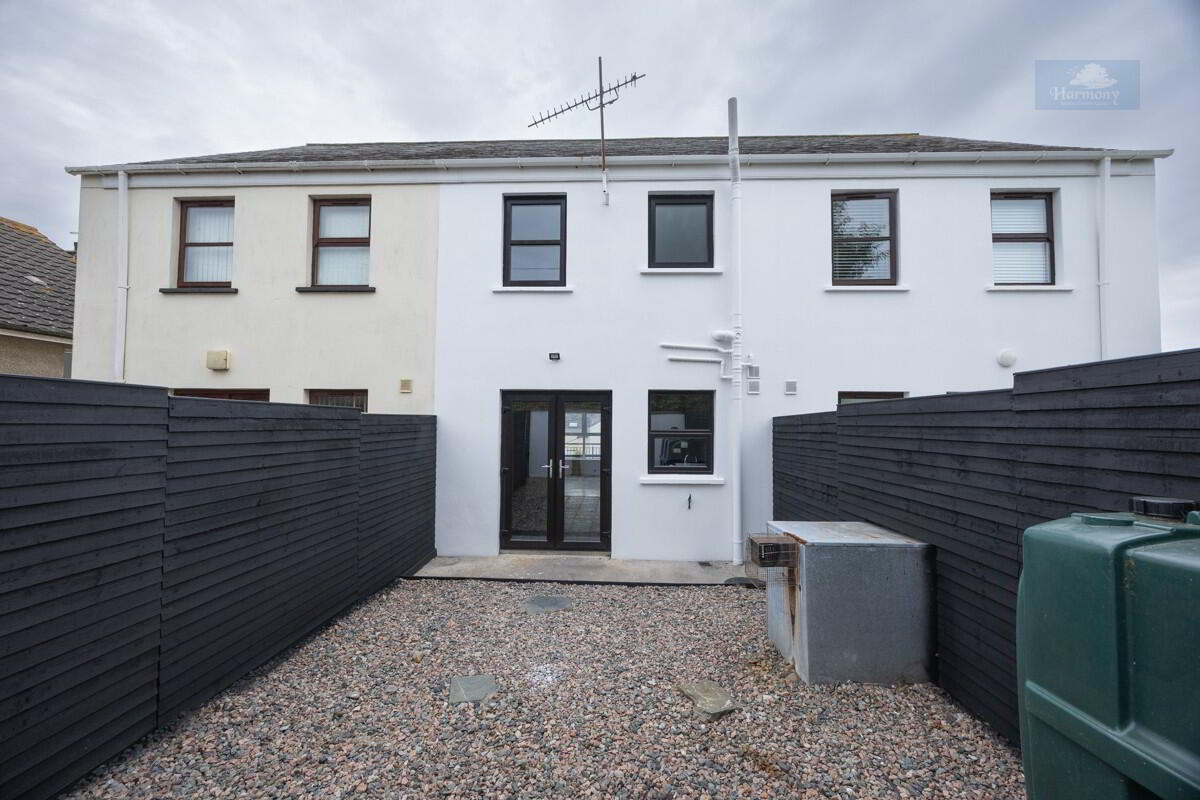
· Enclosed Rear Garden in patio and gravel
· Off street parking
MORTGAGE ADVICE
Interested in this property or any other property and require financial advice? Please feel free to contact our independent mortgage advisor, Brian Martin on 07827297329
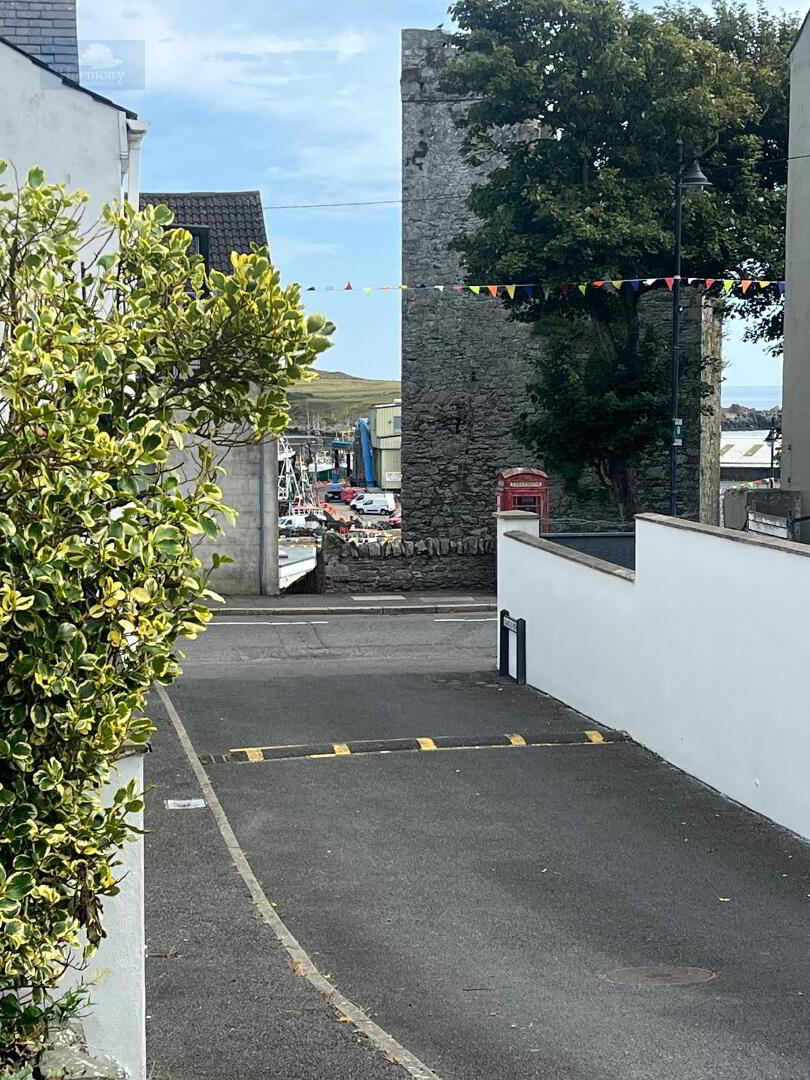
A fantastic opportunity to purchase this ready to move into property in the ever popular and thriving historical fishing village of Ardglass. Located within easy walking distance of local schools, shops, cafes, bars and restaurants as well as right on the doorstep of the historical harbour and the oldest golf clubhouse in the world. It also offers an easy commute or transport links to the nearby county town of Downpatrick. The village location hosts a picturesque coastline steeped in history and beauty. This home is ready to move into and has the added bonus of a no chain sale. Whether you are a first time buyer, investor, young family starting out or wishing to retire to a coastal location, we believe this meets all needs. We are sure this property will appeal to many prospective purchasers and early viewing comes highly recommended.
ACCOMMODATION COMPRISES
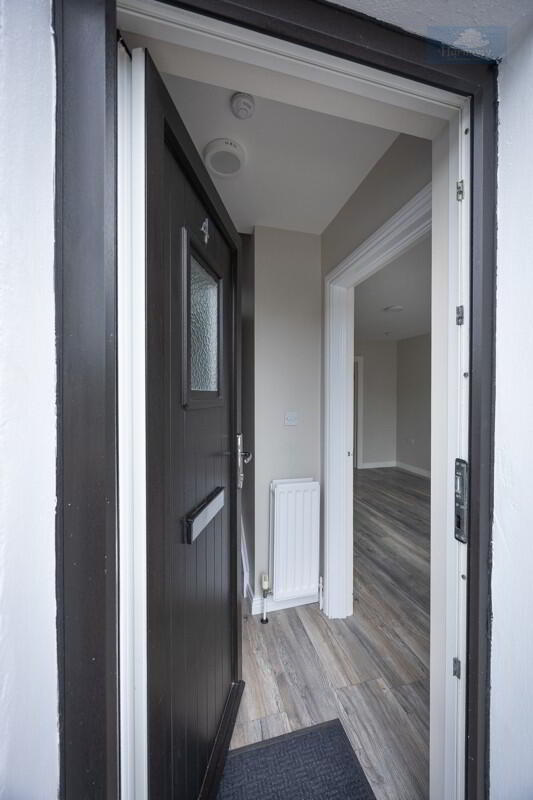
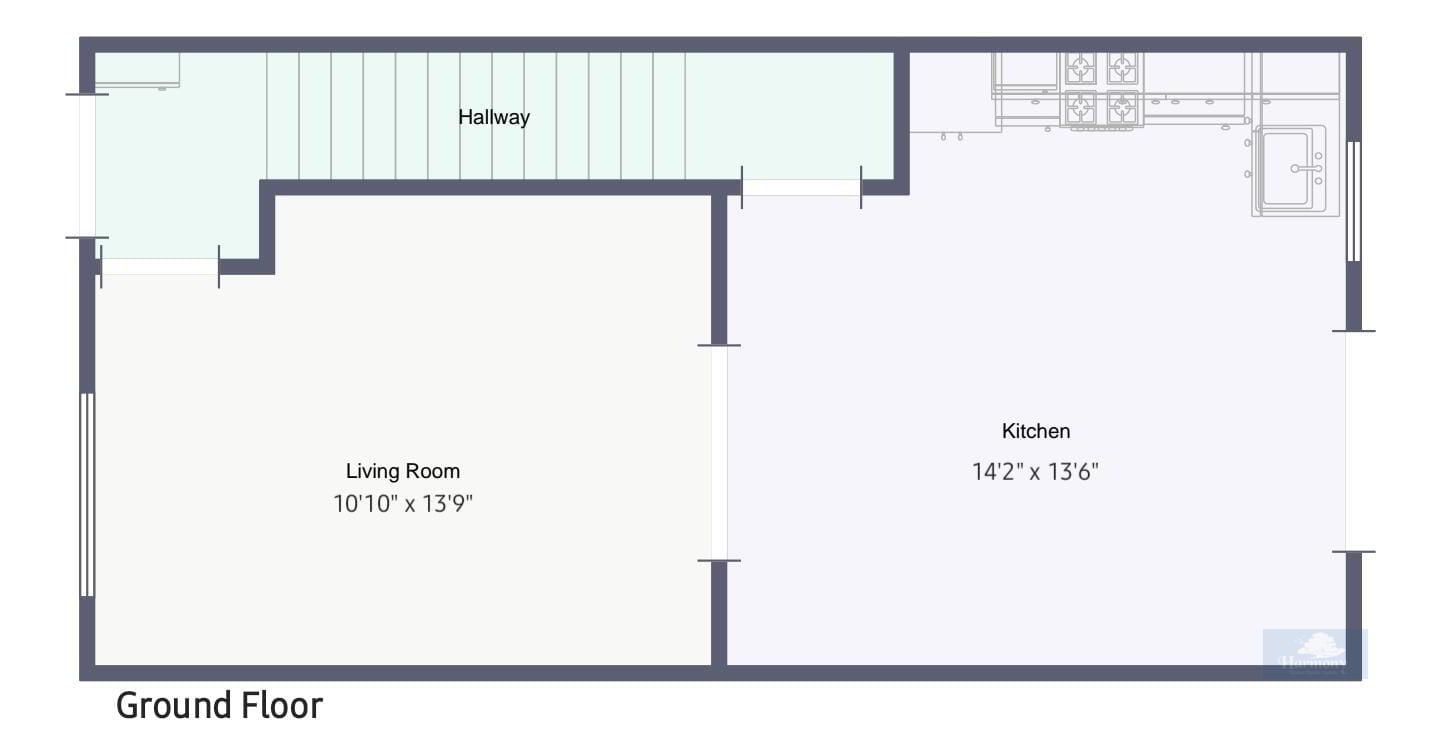
ENTRANCE HALL
Laminated wooden flooring through to living room.
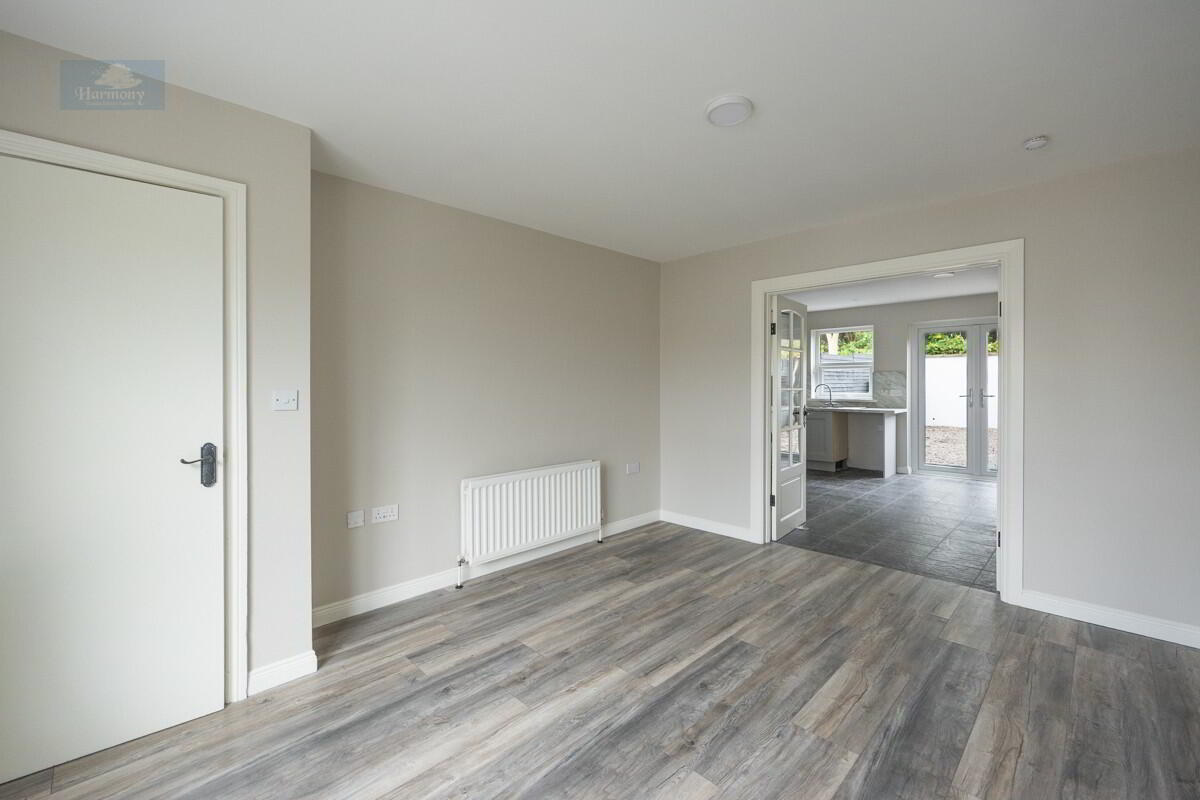
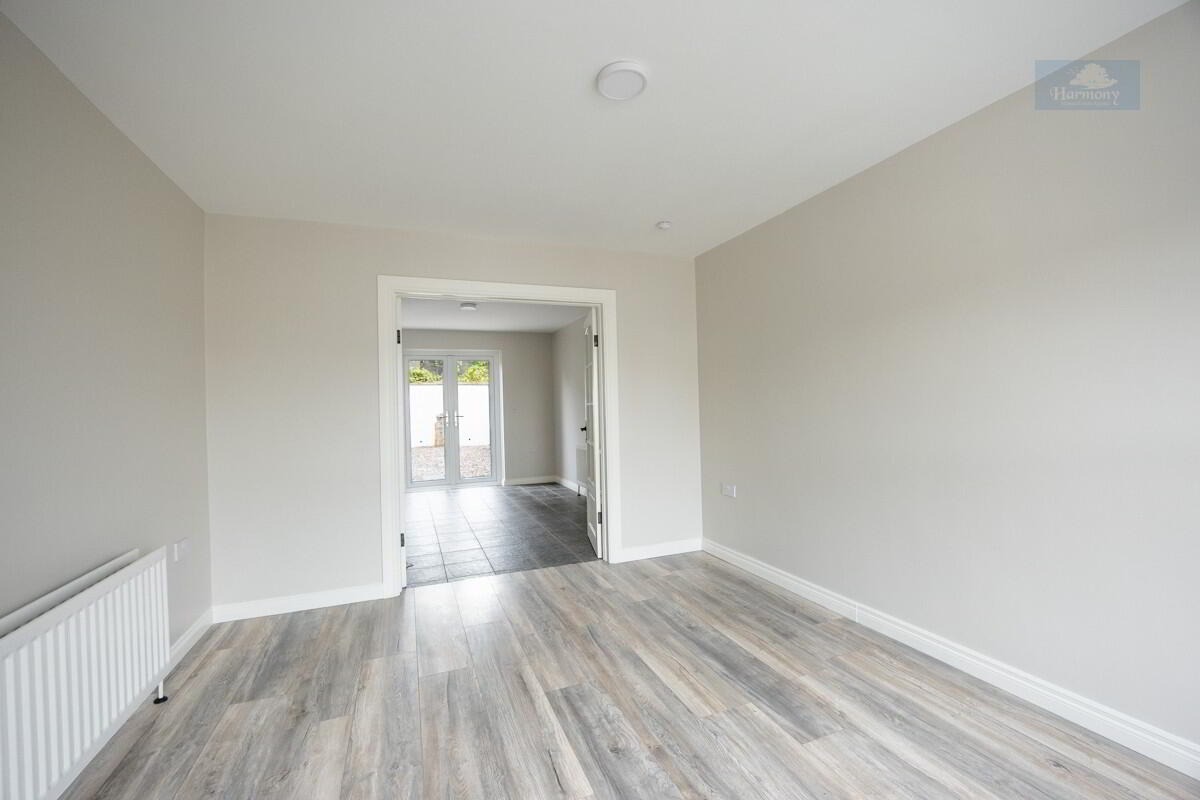
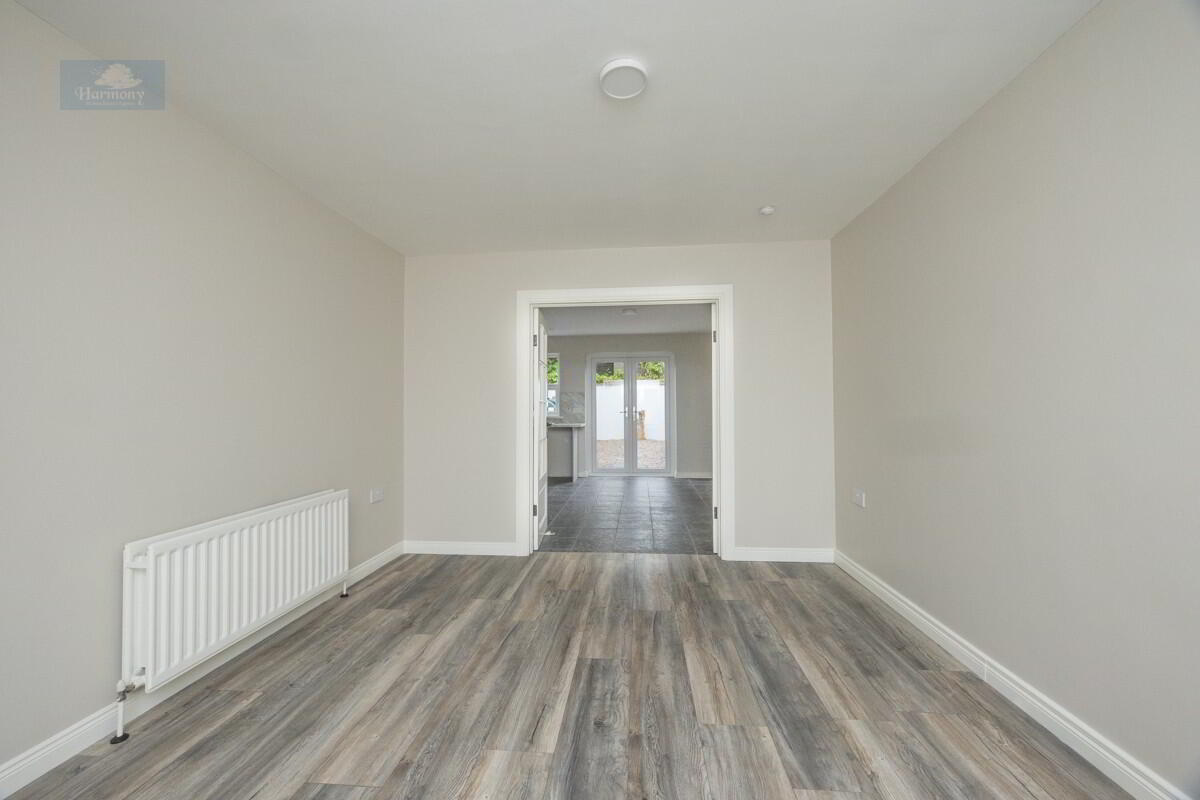
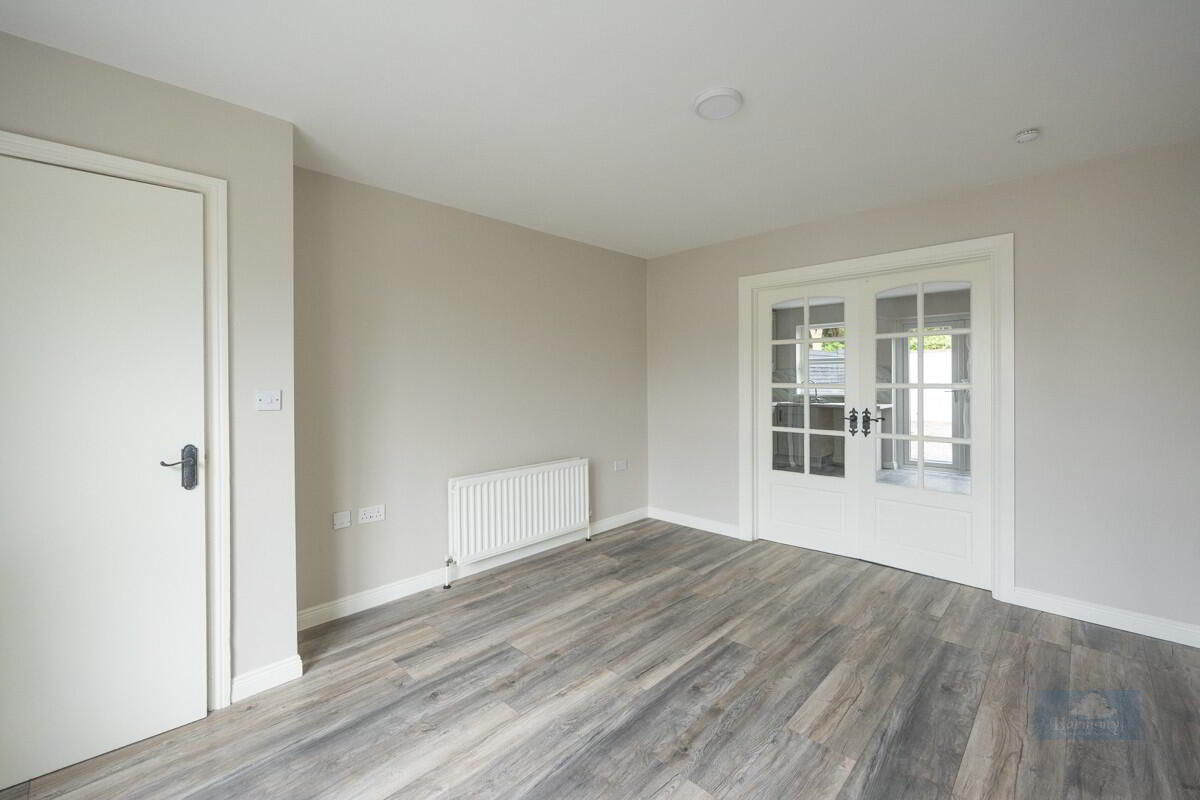
LIVING ROOM
4.19m (13'9”) x 3.30m (10'10”)
Laminated wooden flooring. Double door through to kitchen in panelled glass. Front aspect.
KITCHEN / DINING AREA
4.31m (14’2”) x 4.11m (13'6”)
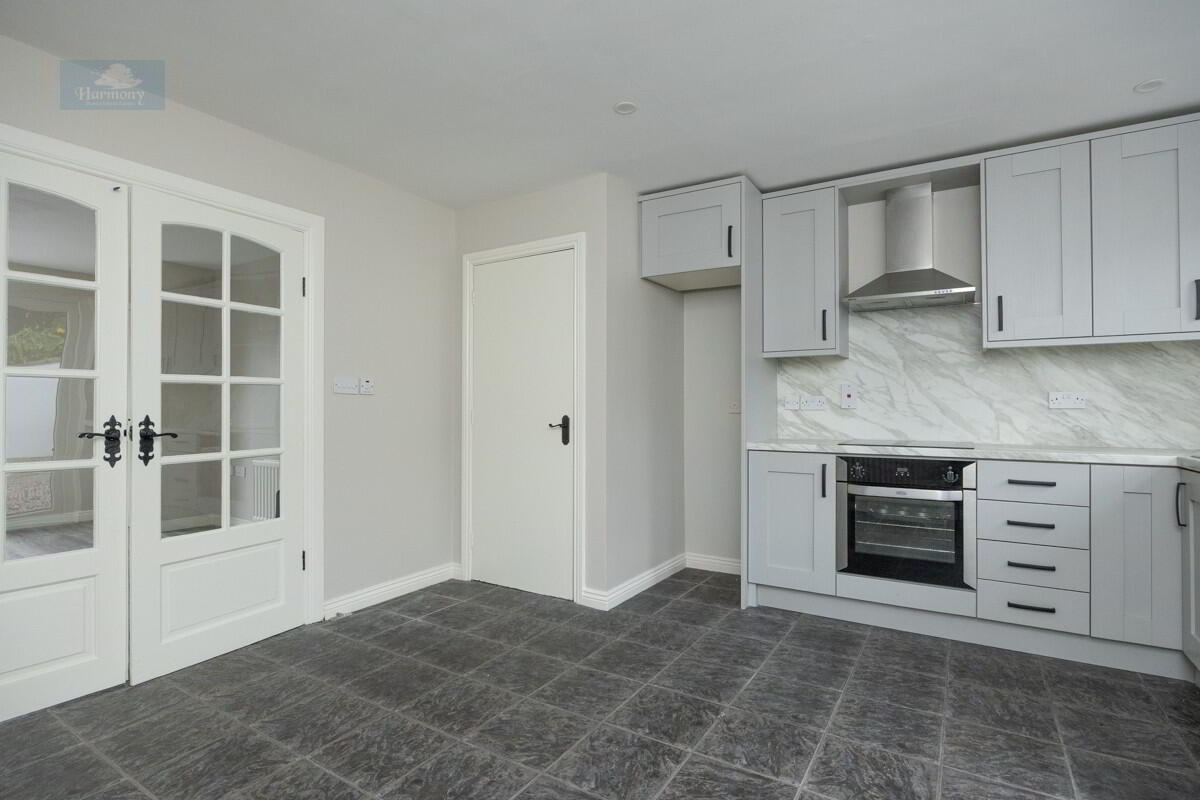
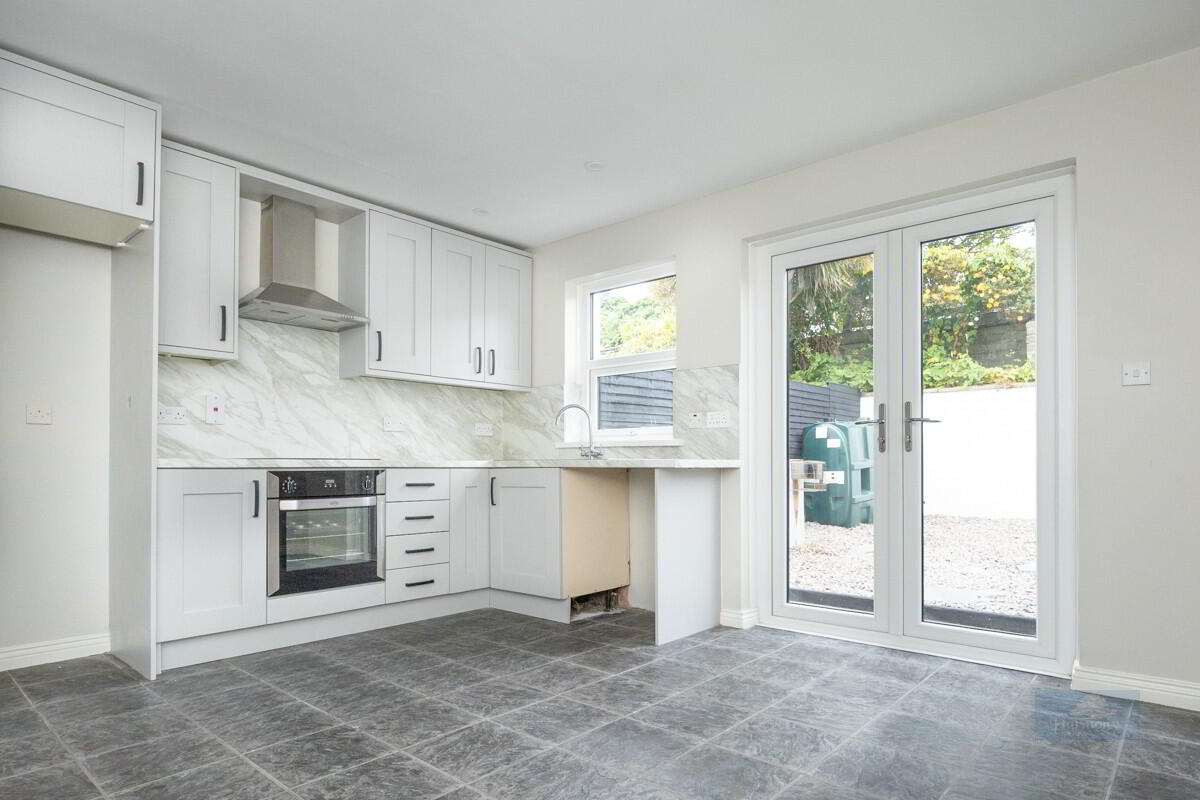
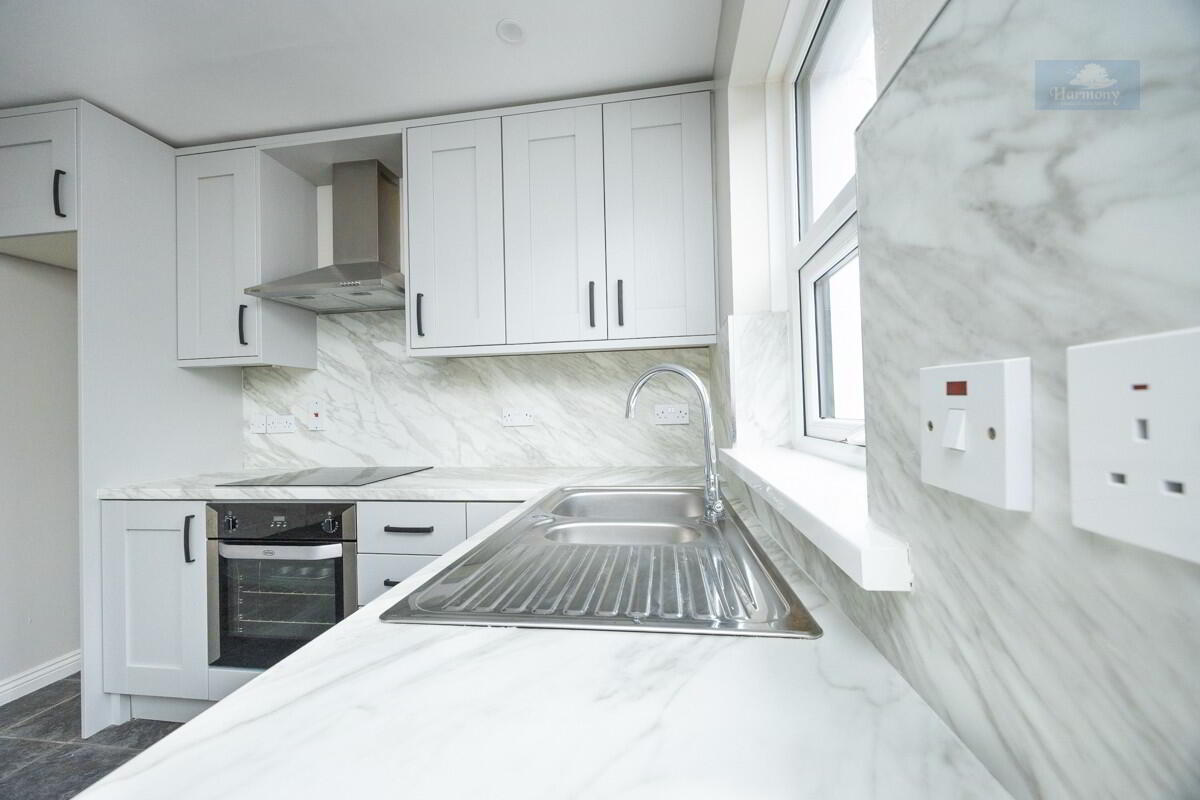
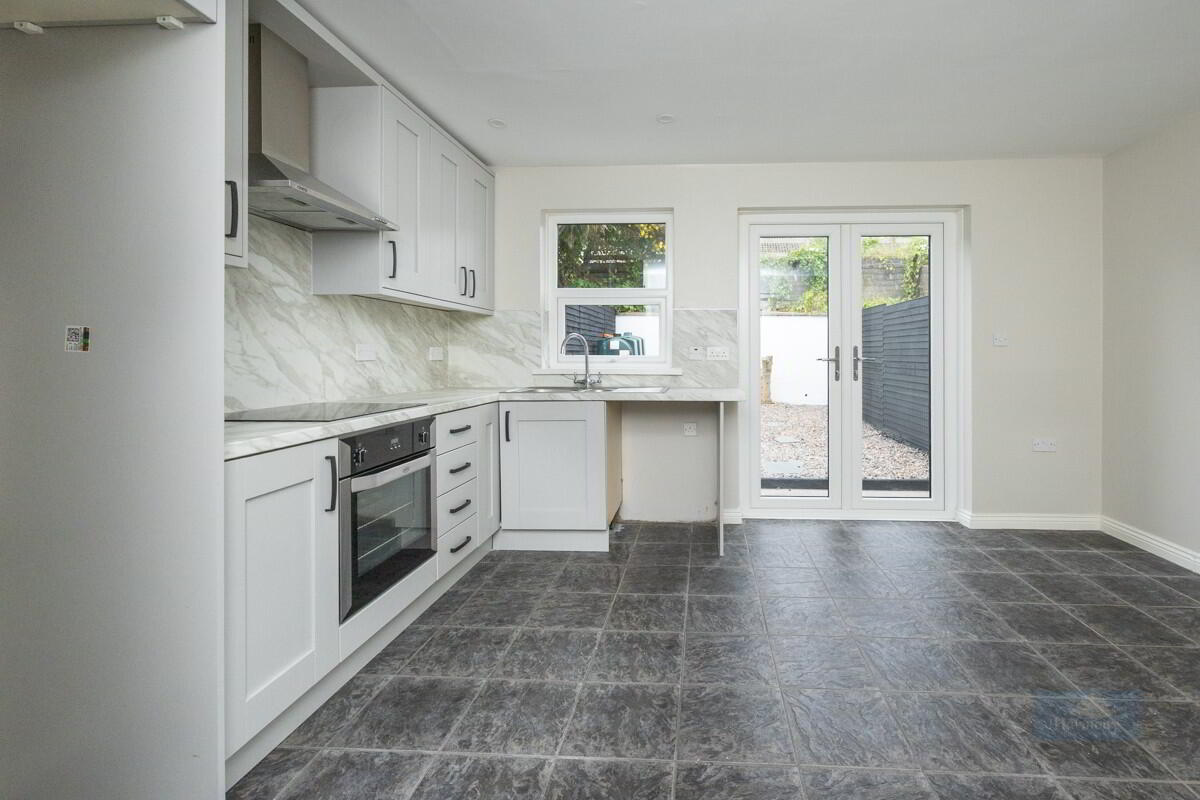
Selection of high and low light grey storage cupboards and drawers. Tiled flooring with marble effect splashback areas. Access to under stair storage. Integrated oven and ceramic hob. Patio doors leading to enclosed rear yard in slab and coloured gravel.
HALL, STAIRS AND LANDINGS
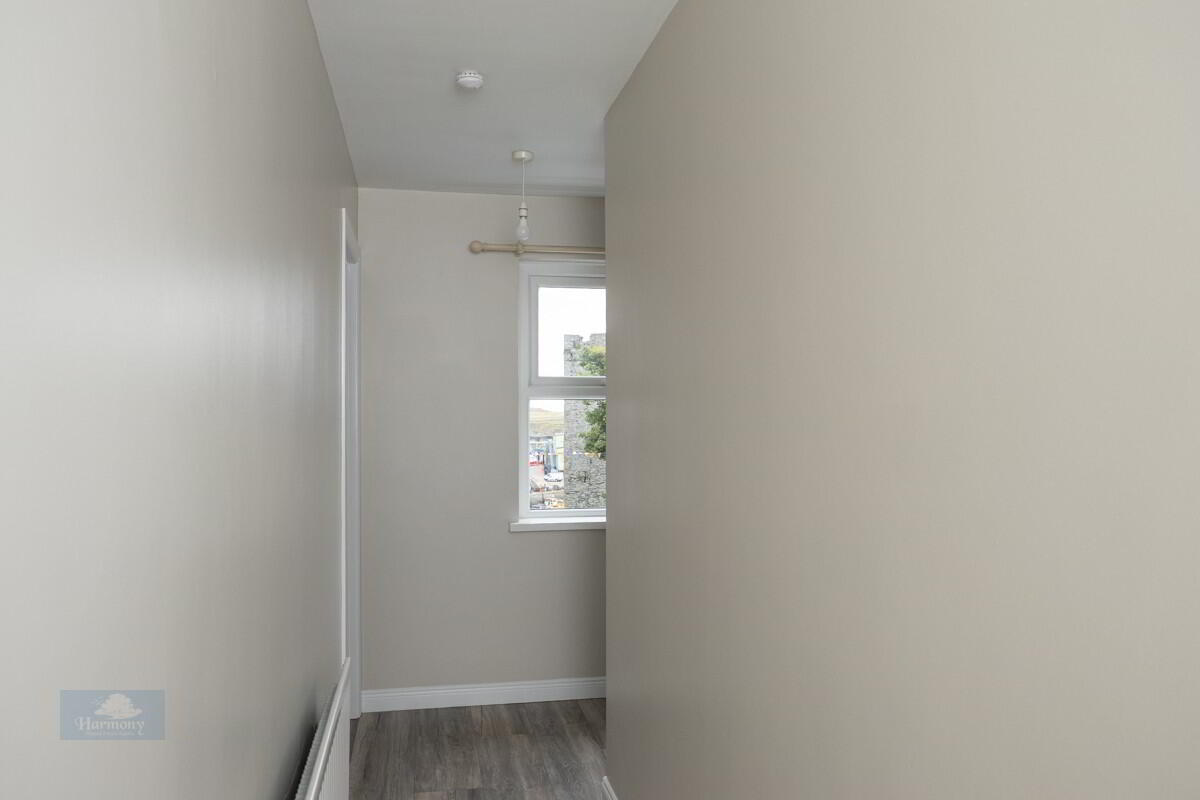
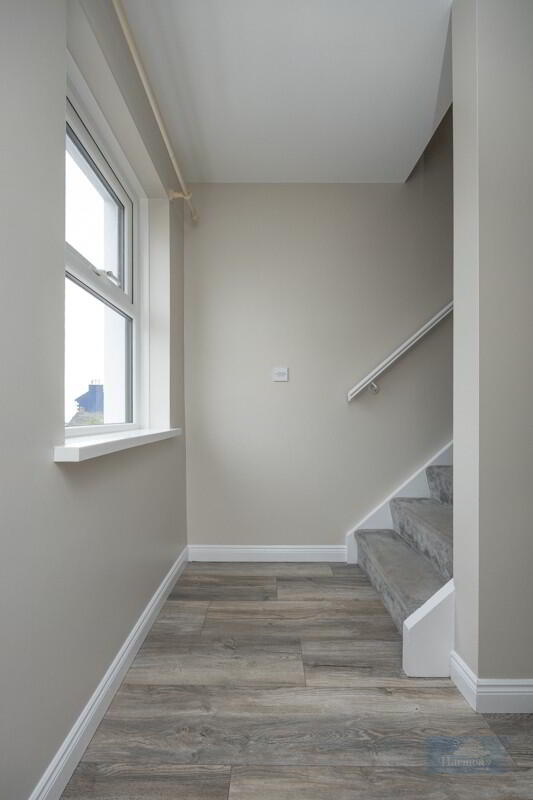
Part carpeted and part in laminate flooring Access to roof space and hot press cupboard.
BATHROOM
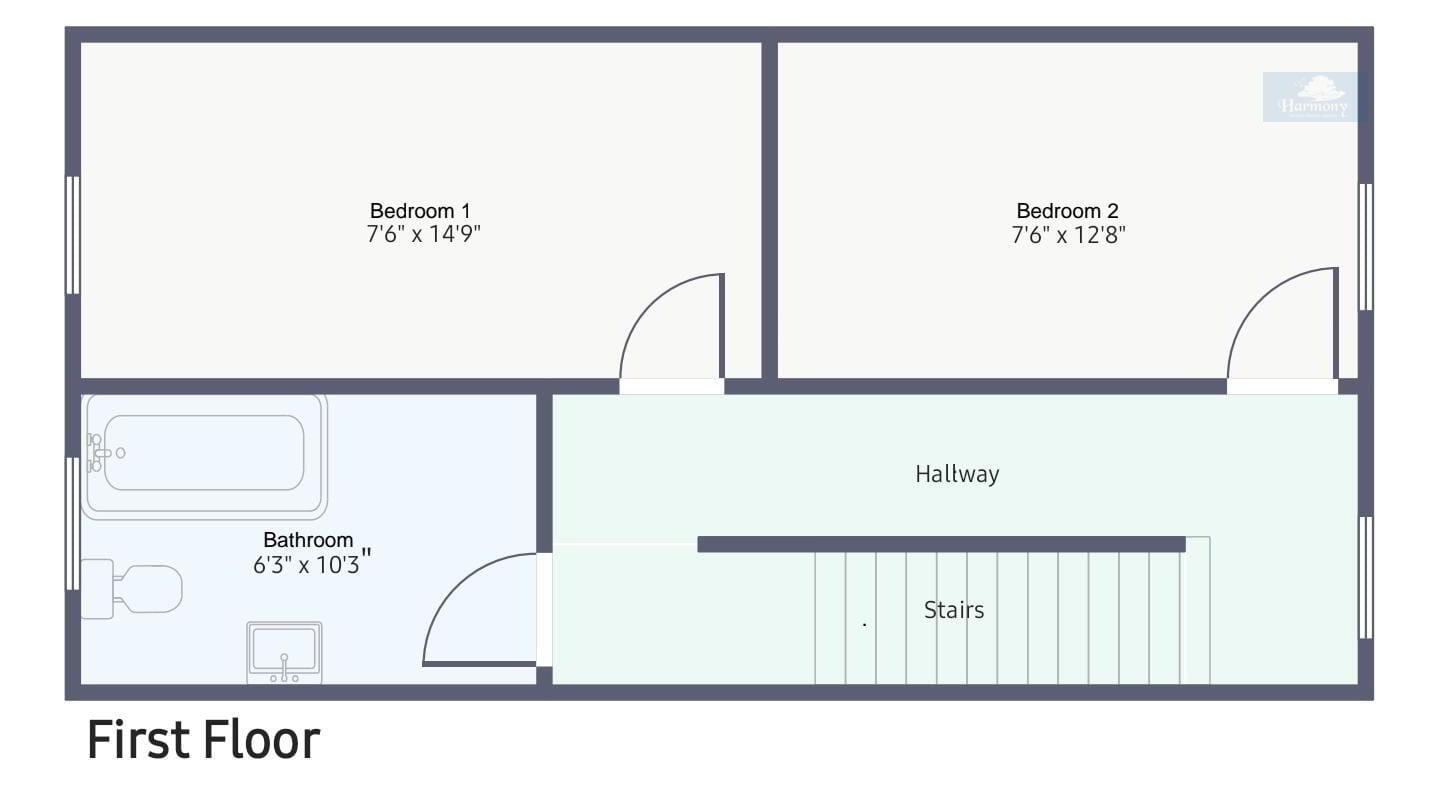
3.12m (10'3”) x 1.90m (6'3”)
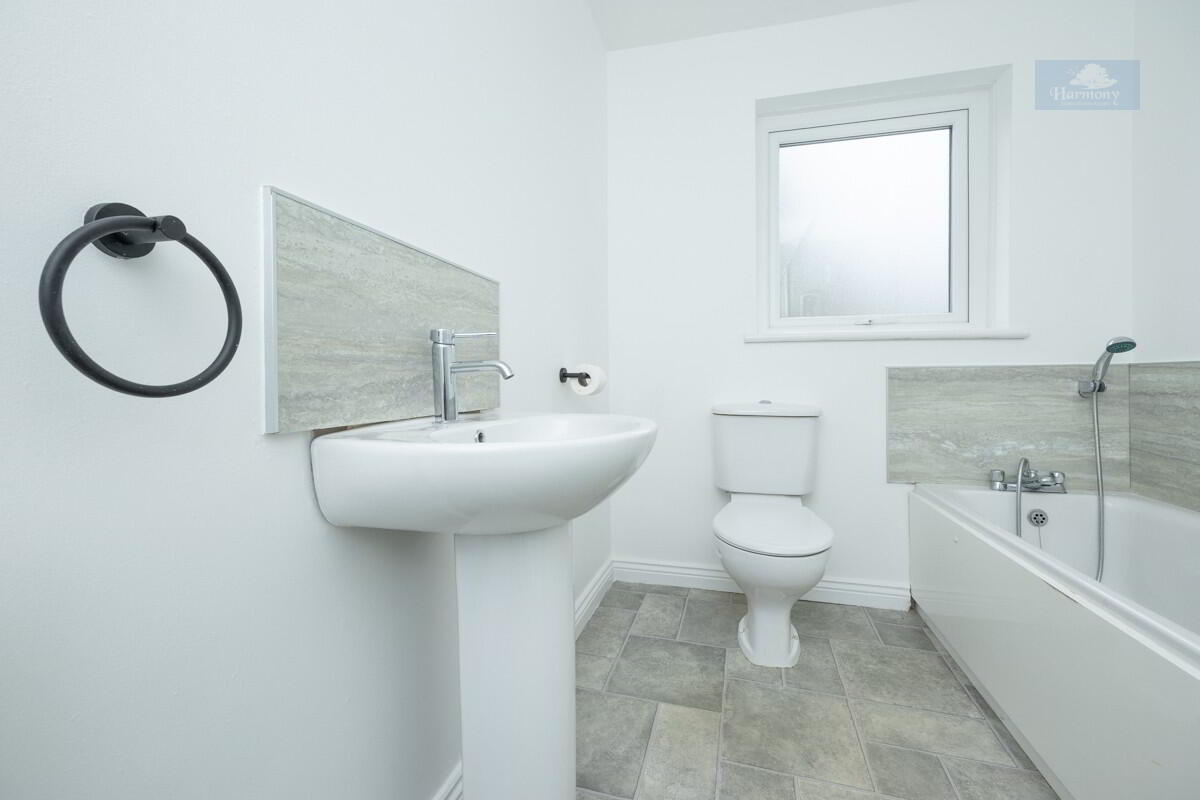
Tiled effect linoleum flooring and pvc panel splashback areas. Three piece white suite with mixer tap shower facility.
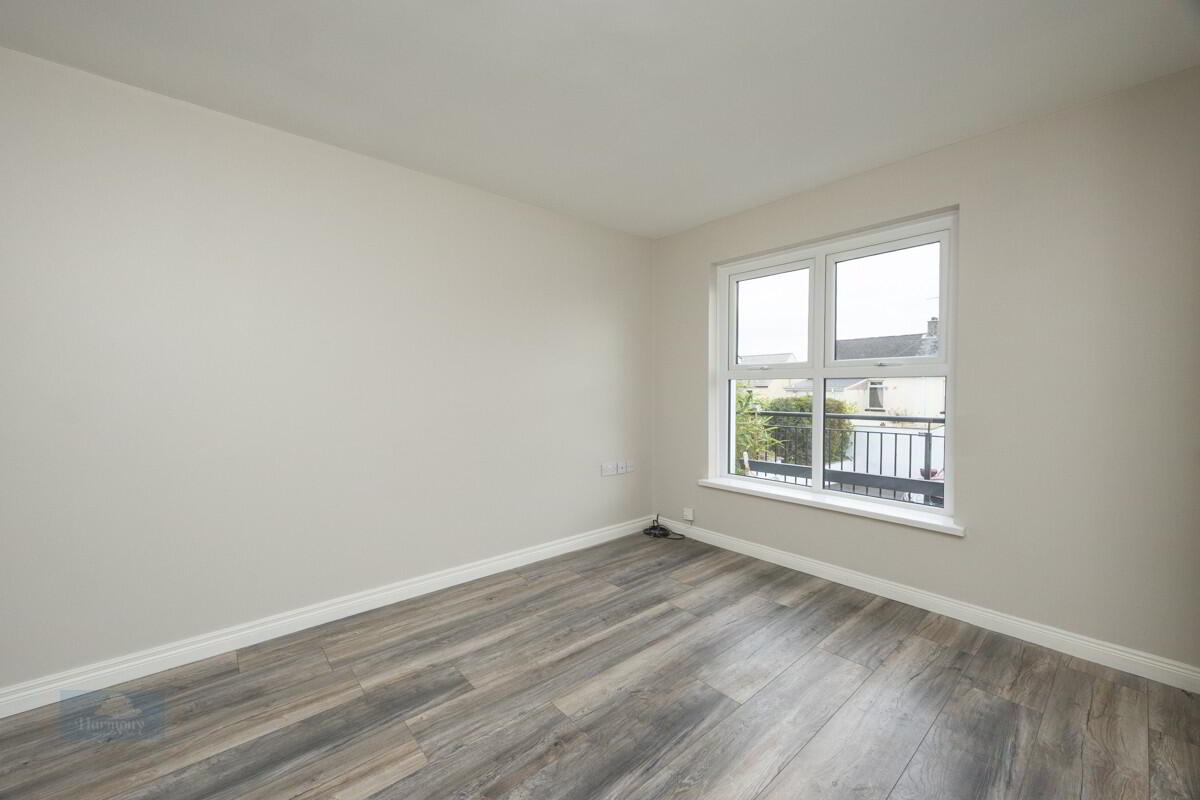
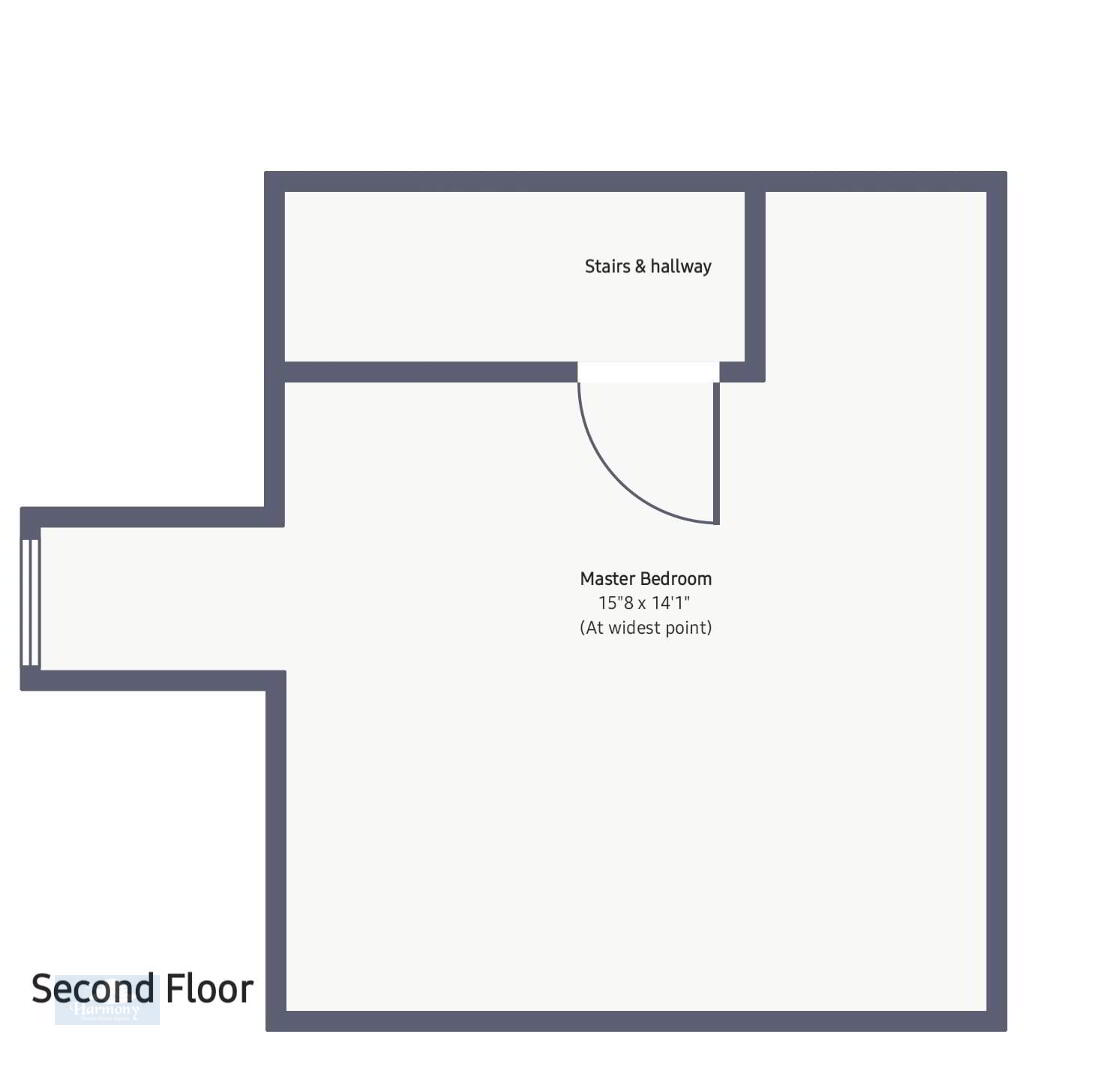
MASTER BEDROOM
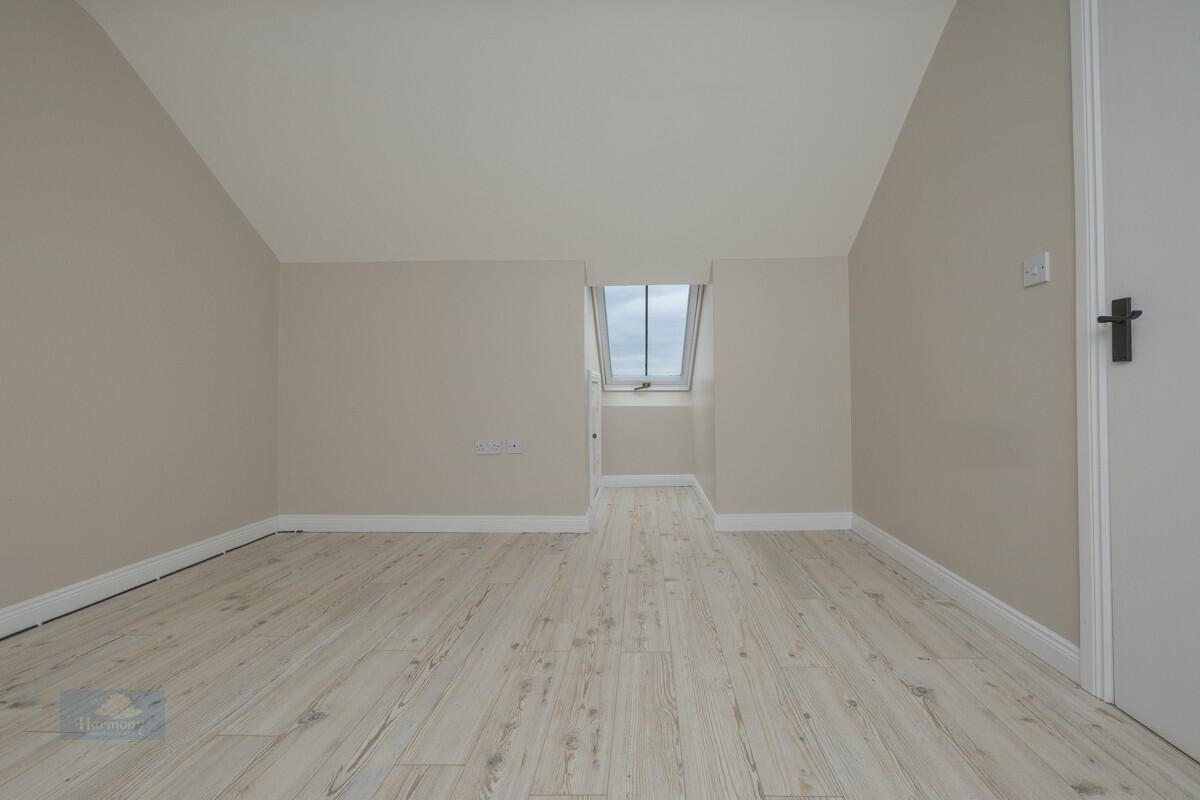
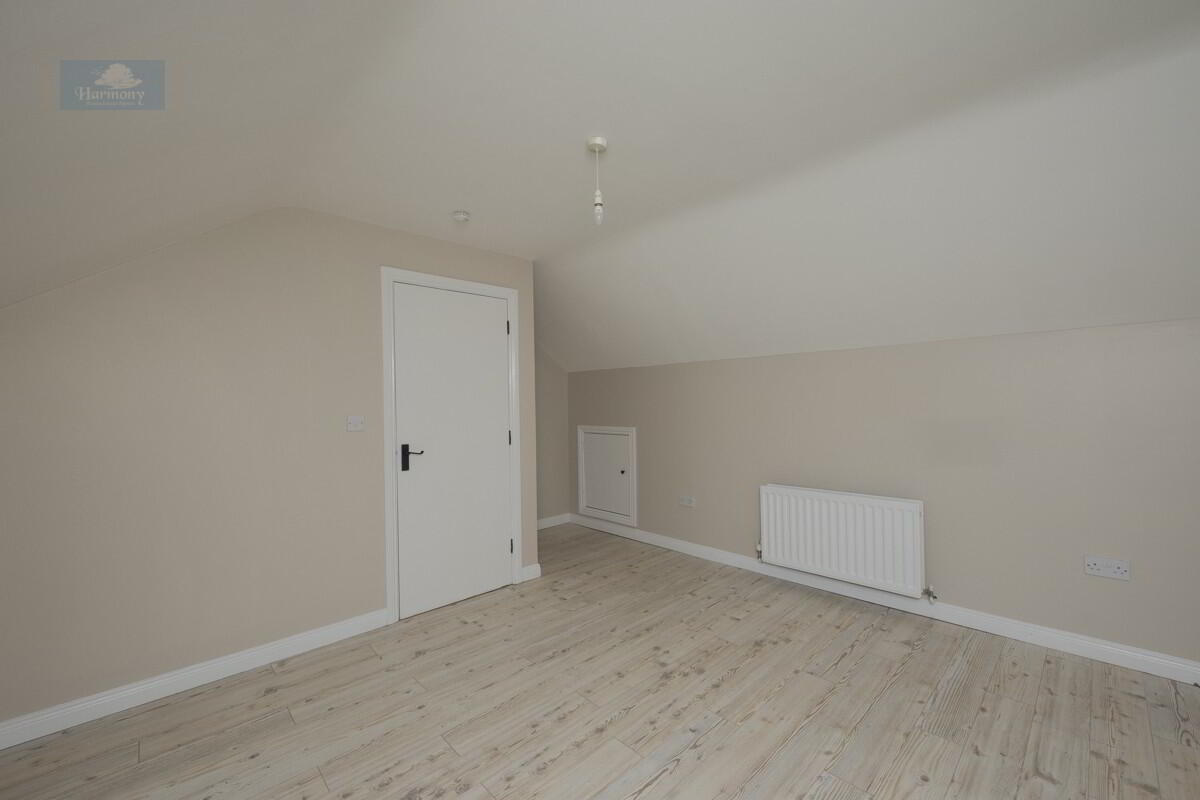
4.78m (15'8'') x 4.29m (14'1”)
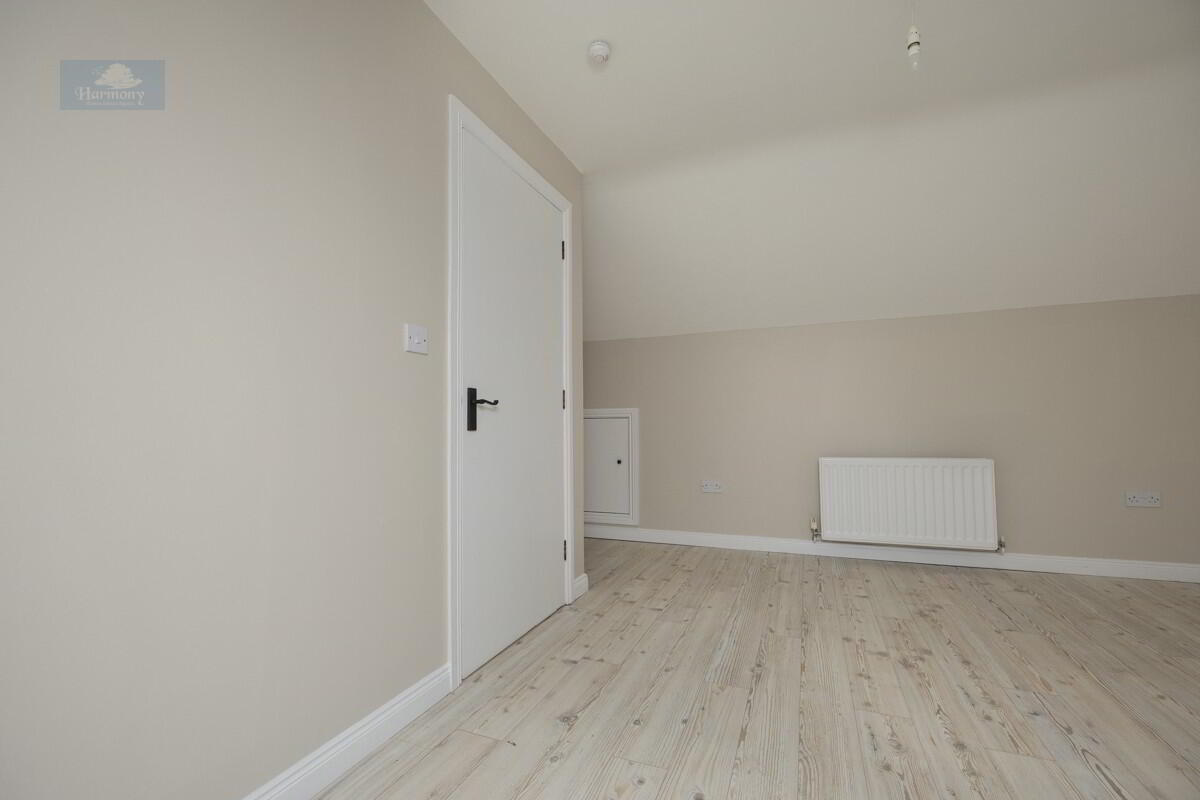
Front facing aspect. Laminated wooden effect flooring. Access to storage facility with the roof spaces
BEDROOM ONE
4.50m (14'9”) x 2.29m (7'6”)
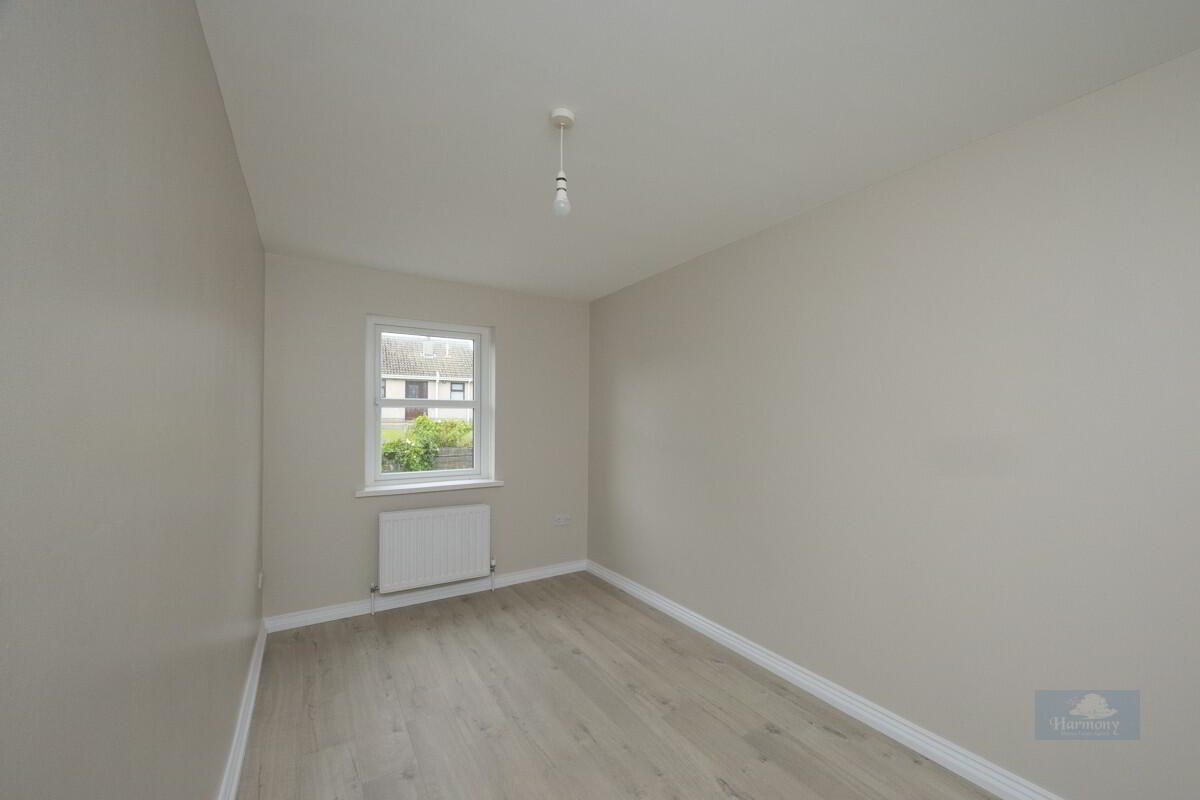
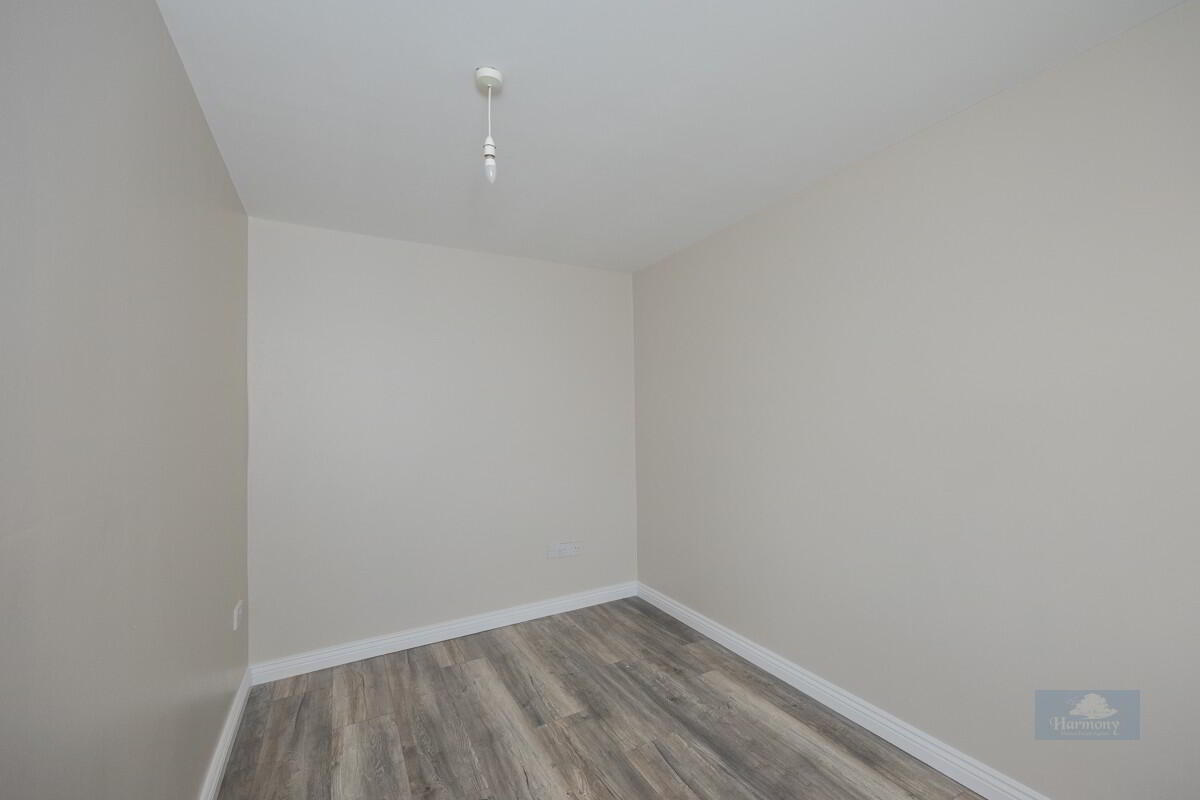
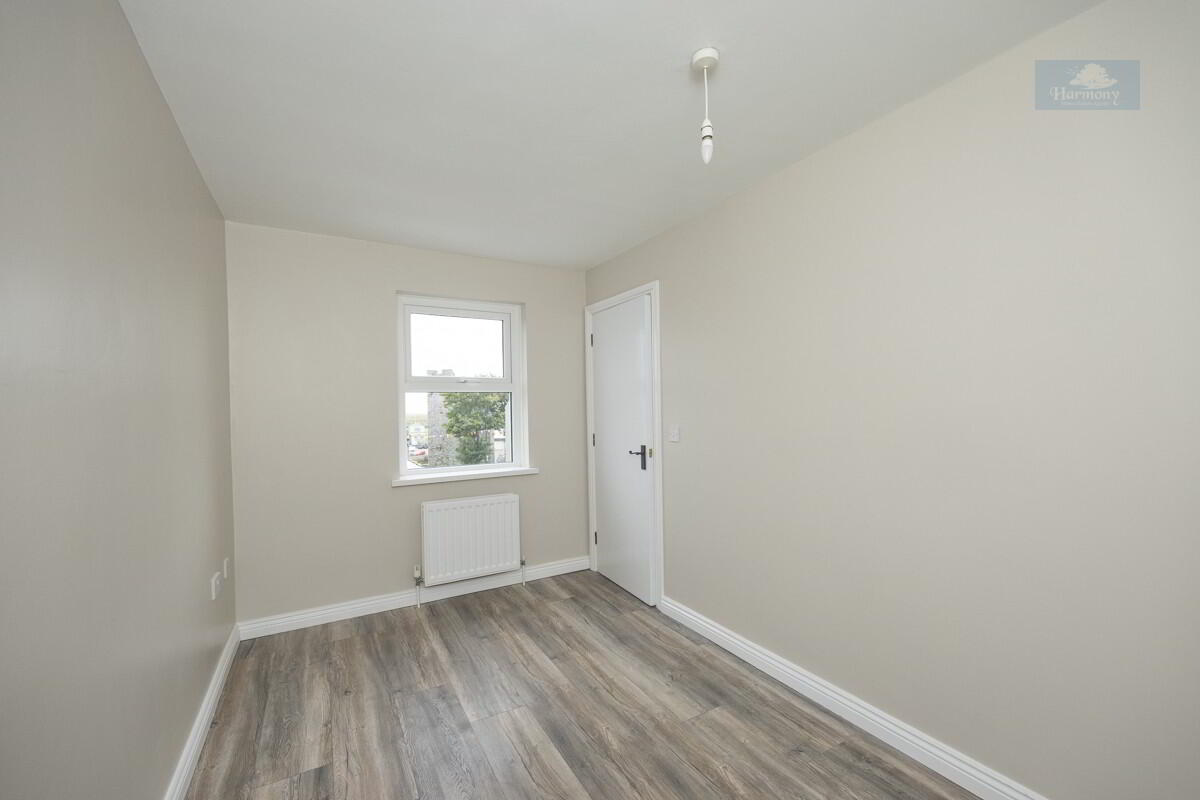
Rear facing aspect. Laminated wooden effect flooring.
BEDROOM TWO
3.86m (12'8”) x 2.29m (7'6”)
Front facing aspect. Laminated wooden effect flooring. Built in wardrobe
OUTSIDE
Enclosed rear garden in patio slabs and gravel area. Off street parking.