Cookie Policy: This site uses cookies to store information on your computer. Read more

Join Our Mailing List
Once registered, you can receive email alerts and save properties to your account.
Once registered, you can receive email alerts and save properties to your account.
| Address | 12 Woodridge Ballynahinch, BT24 8XB |
|---|---|
| Price | Guide price £295,000 |
| Style | Detached House |
| Bedrooms | 4 |
| Receptions | 2 |
| Bathrooms | 3 |
| Heating | Gas |
| EPC Rating | D55/D64 |
| Status | For sale |
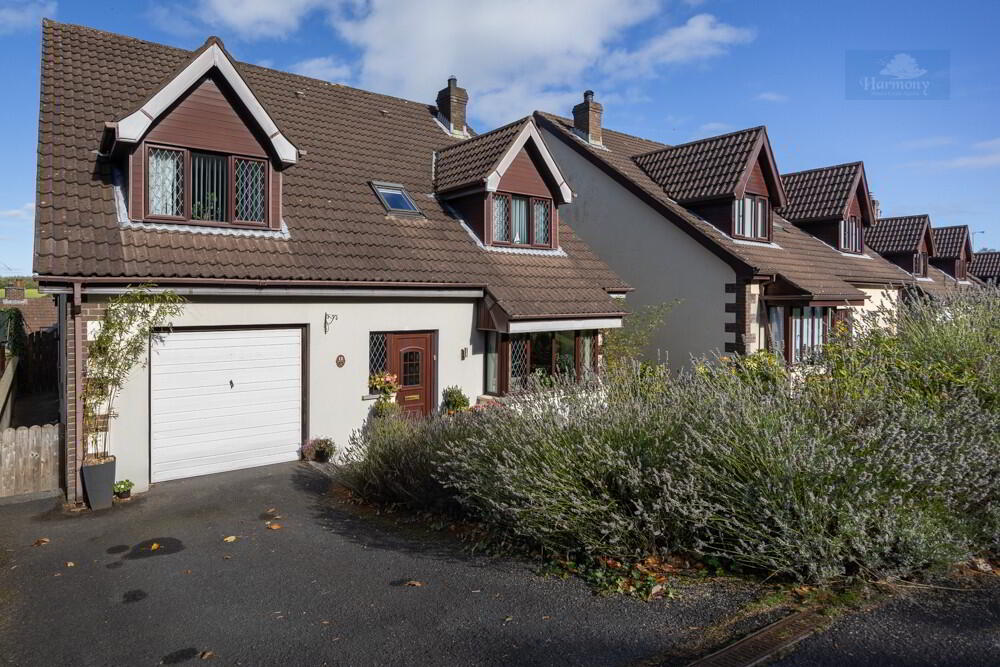
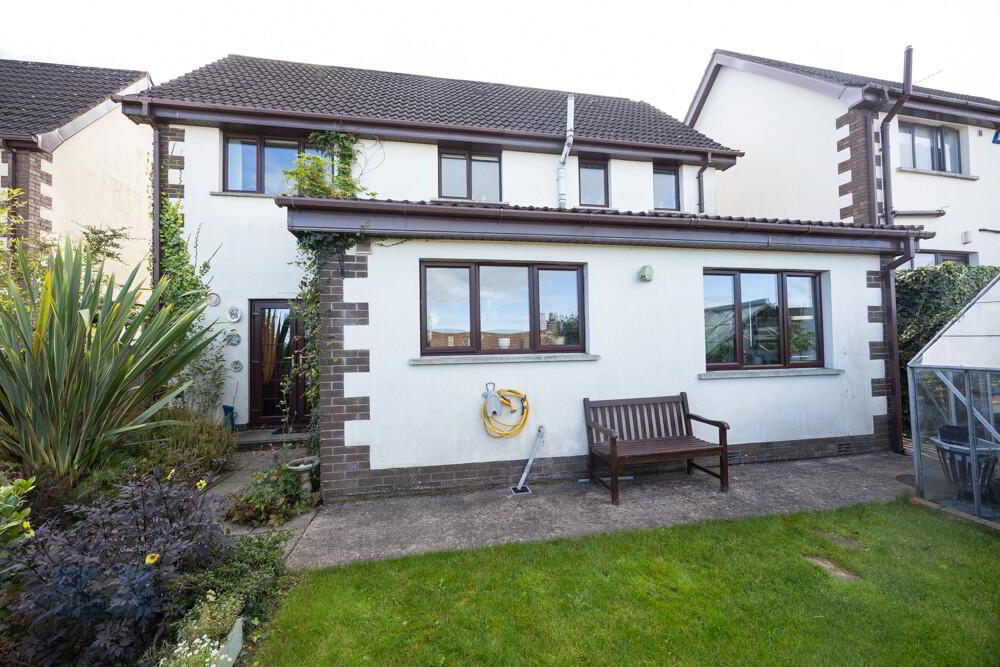
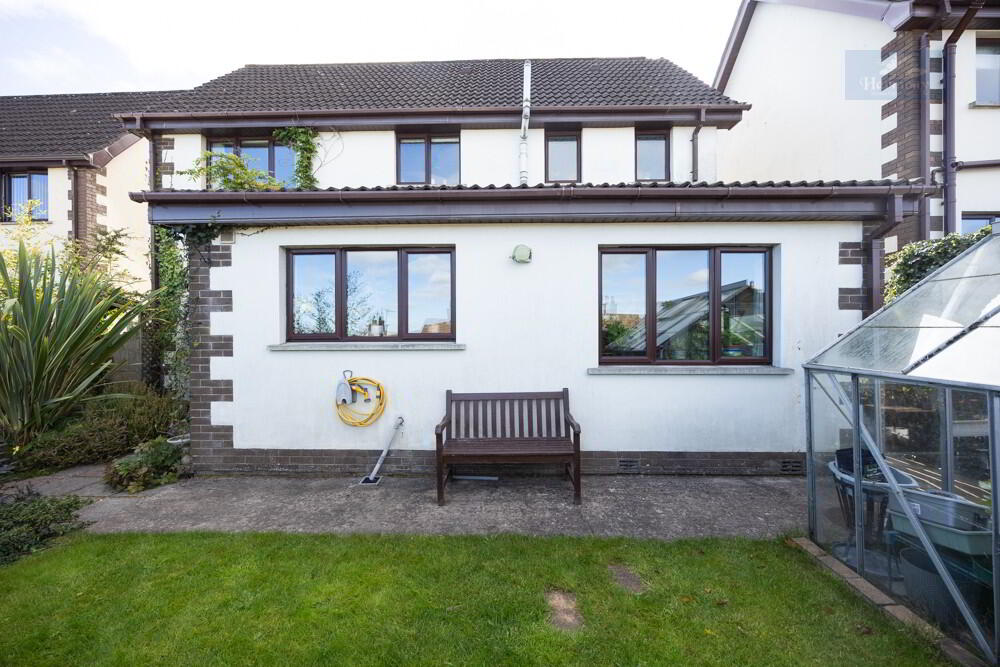
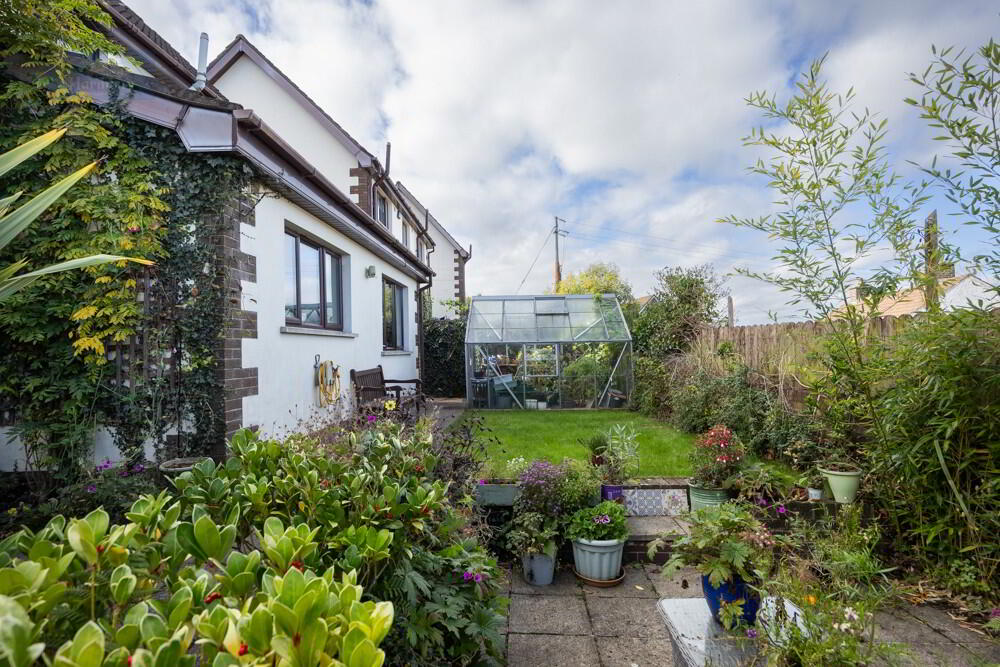
Detached Family HomeTwo ReceptionsKitchenDownstairs W.C.Four bedrooms, one en-suite and walk in closetDining RoomMain BathroomFront garden area in mature shrubs and flower bedsEnclosed Rear Raised Garden area in patio format with mature shrubs and flower bed bordersGFCHOff street parkingGarage
A beautifully presented four bedroom detached property in a quiet and much sought after cul de sac on the outskirts of the popular market town of Ballynahinch. This beautifully presented family home offers several living style options for any prospective purchaser. A mere 15 minute walk to Ballynahinch town centre that offer many varied shops, primary and secondary schools, and where main commuting routes are readily available to Belfast, Lisburn and Newcastle. It is also closely located close to Spa Golf club and Ballynahinch Rugby club. We believe this ready to walk in property shall draw much interest and are confident this deceptively spacious family home shall not remain available for long. If interested contact our office sales team to arrange a viewing.
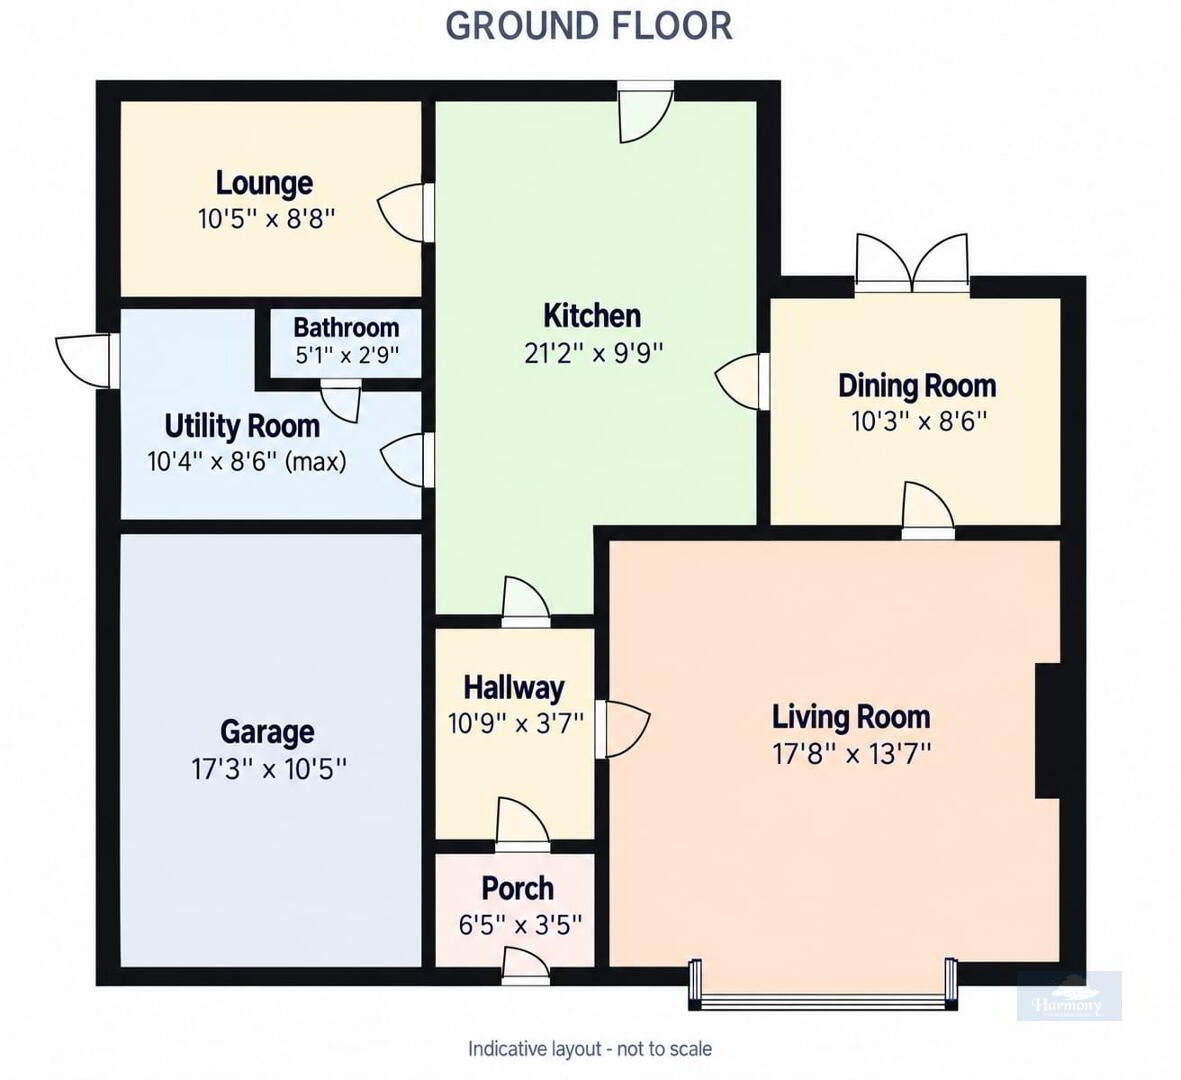
PORCH
1.96m (6’5”) x 1.04m (3’5”)
Tiled floor hall through to hall, kitchen and utility room in wooden board effect
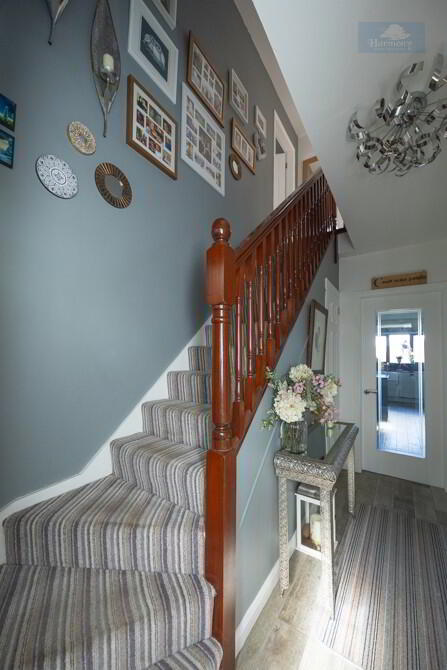
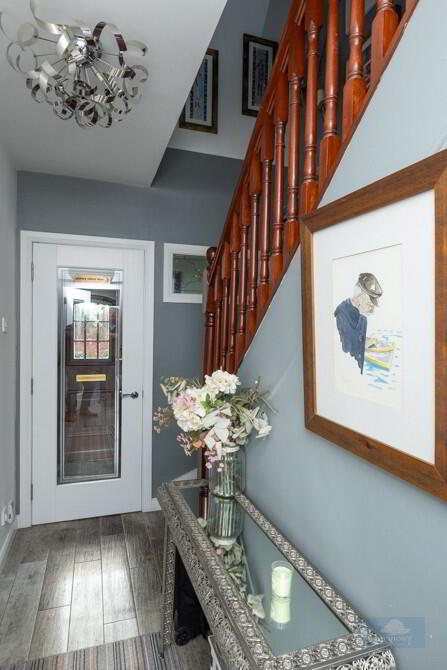
ENTRANCE HALL
3.28m (10’9”) x 1.09m (3’7”)
Tiled floor hall through to kitchen and utility room in wooden board effect. Under stairs storage
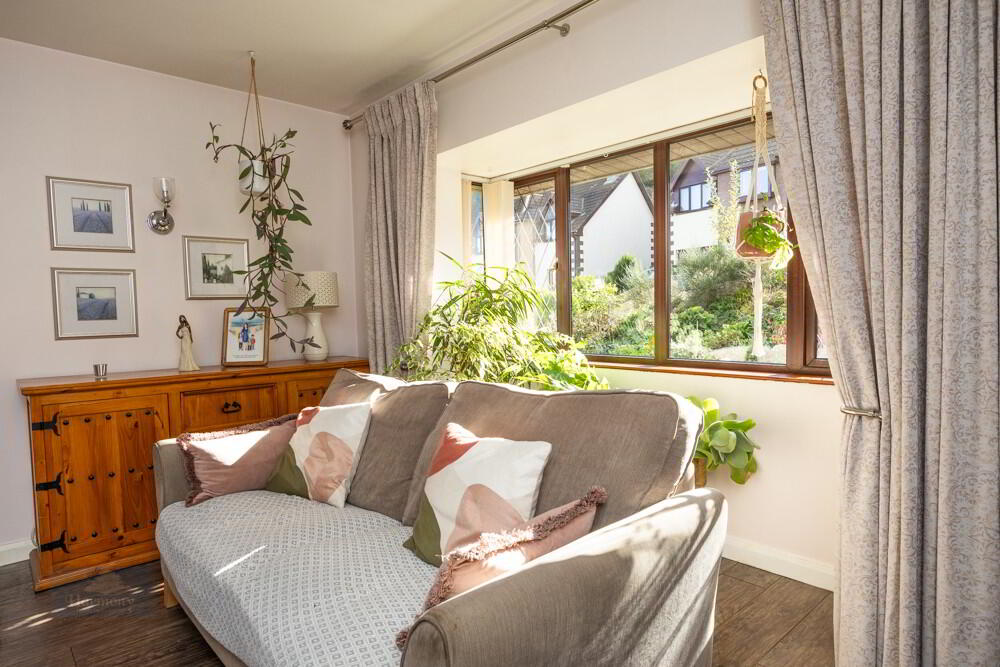
LIVING ROOM
5.38m (17’8”) x 4.14m (13’7”)
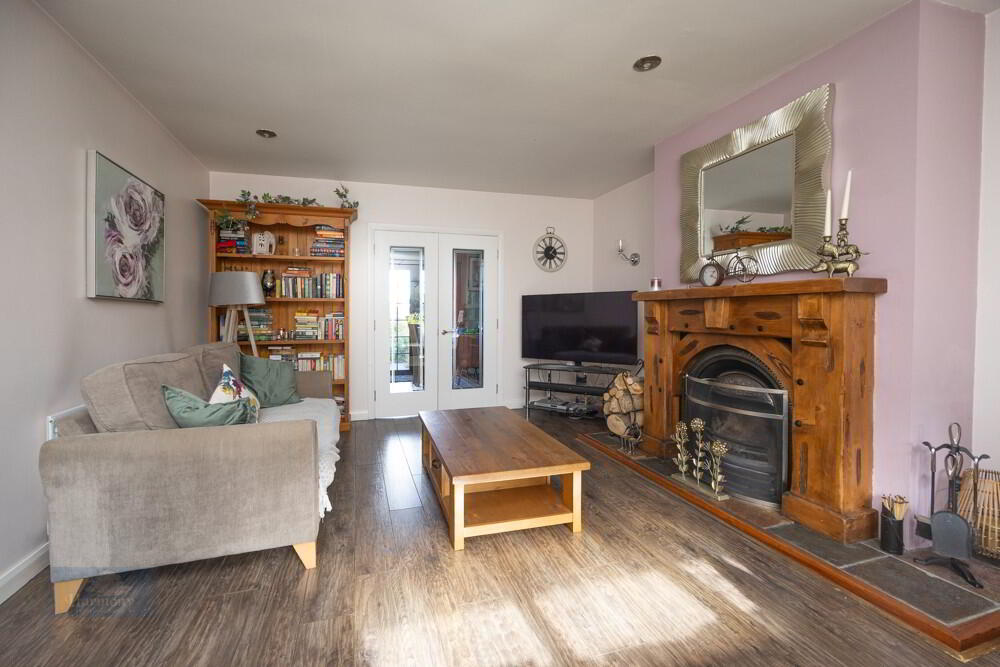
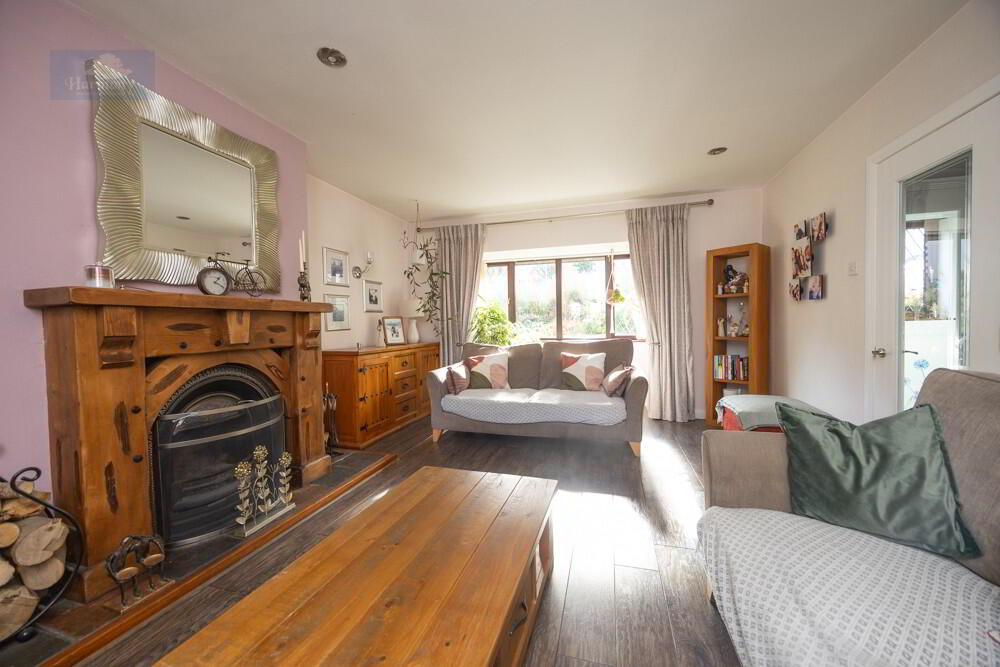
Laminated Wooden flooring. Solid fuel fire with solid pine fireplace and surround. Tiled hearth. Front facing room with bay window.
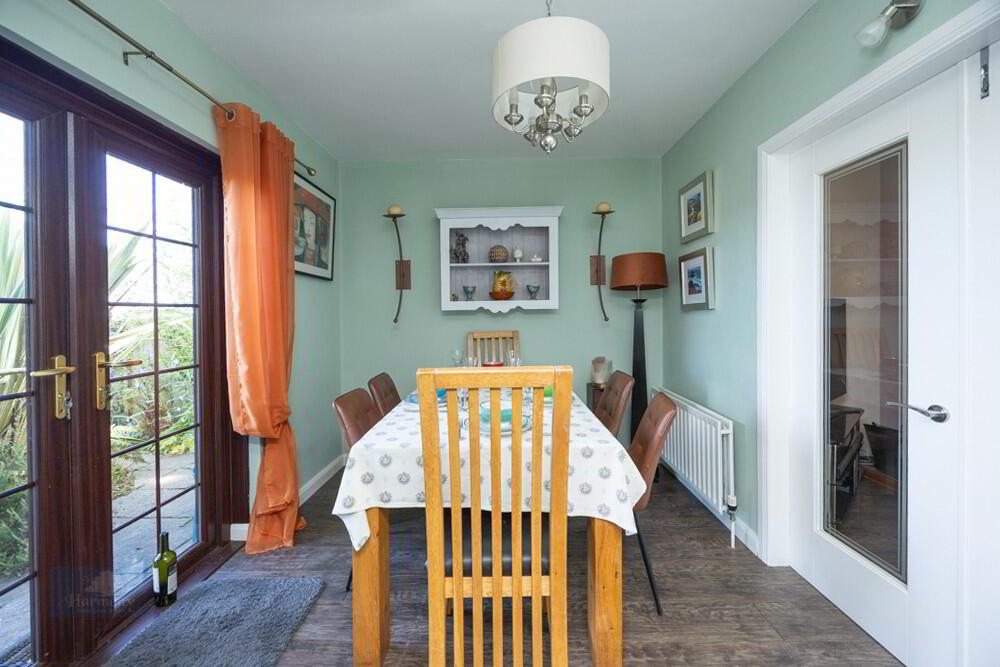
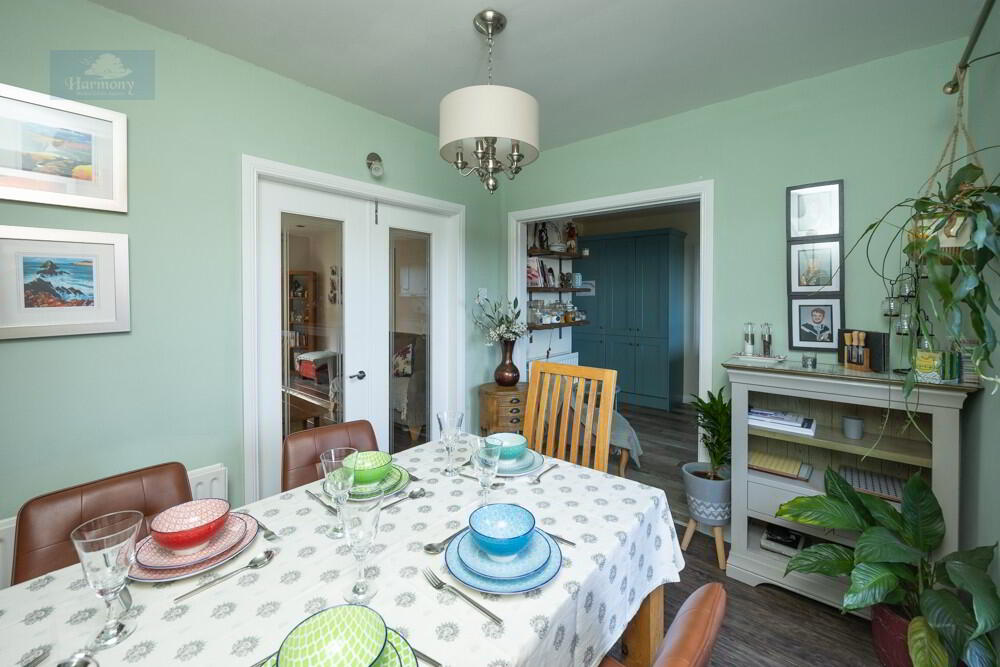
DINING ROOM
3.12m (10’3”) x 2.59m (8’6”)
Laminated Wooden Flooring. Double patio doors leading to enclosed rear garden.
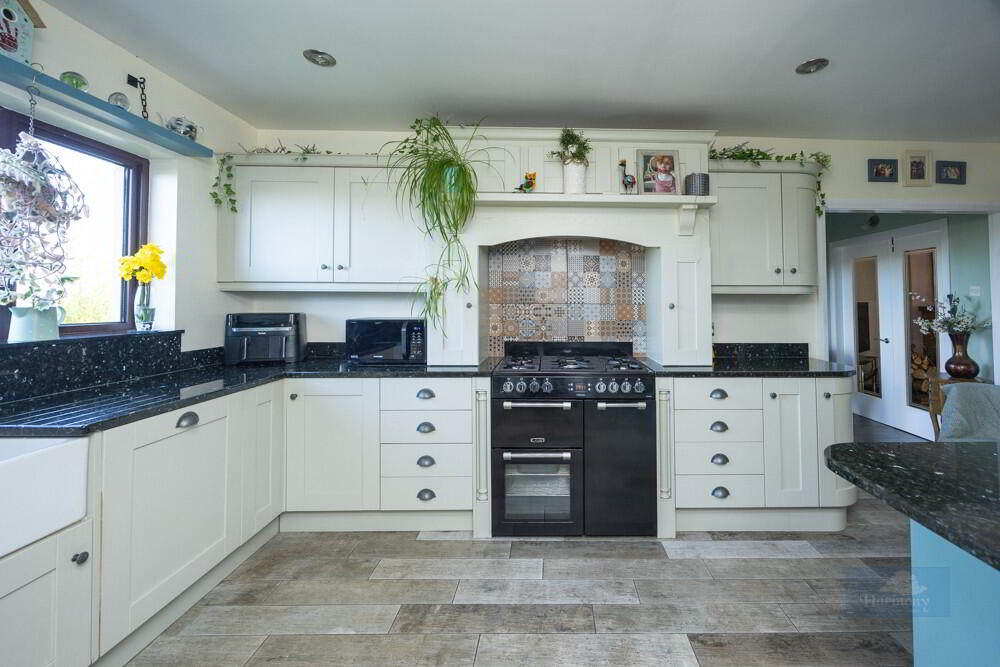
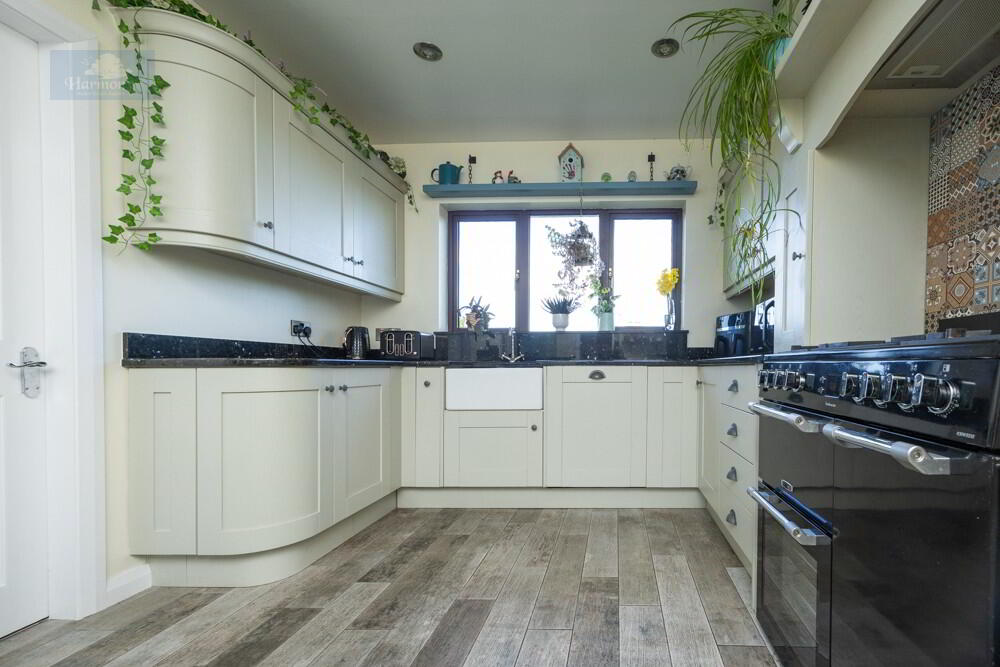
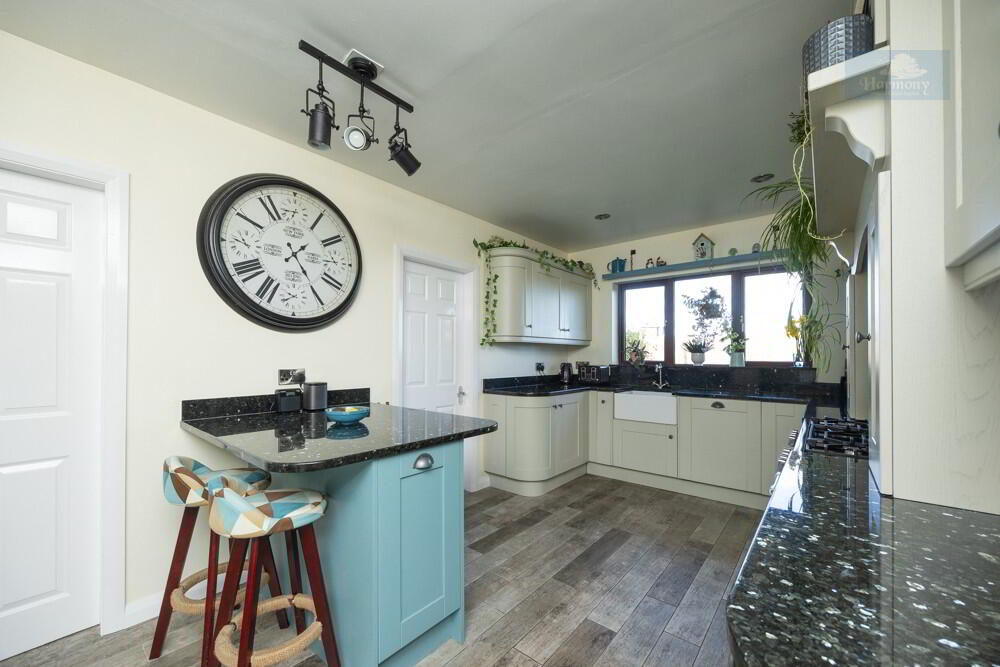
KITCHEN
6.45m (21’2”) x 2.97m (9’9”)
Tiled flooring in wooden board effect. Selection of high and low level units in both cream and jade with granite counter tops.
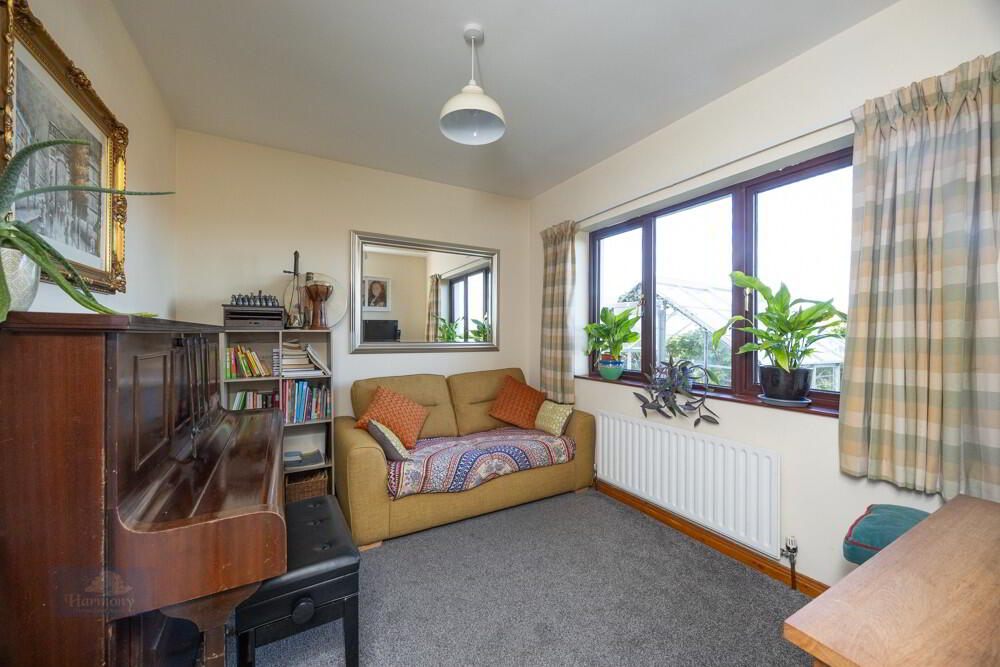
LOUNGE/SECOND RECEPTION
3.16m (10’5”) x 2.64m (8’8”)
Carpet flooring. Rear views.
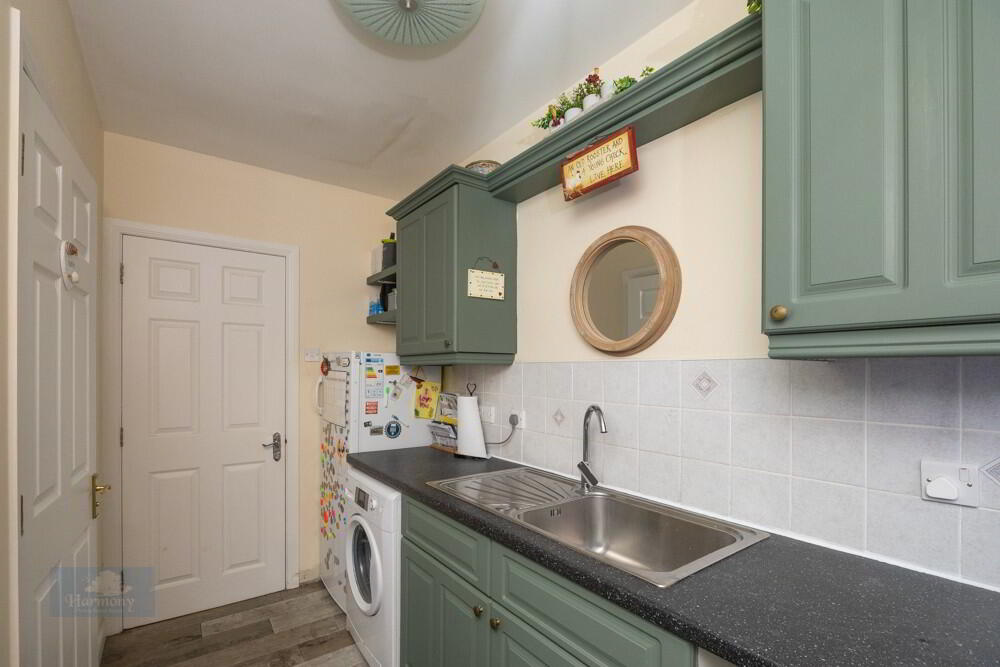
UTILITY ROOM
3.15m (10’4”) x 2.59m (8’6”)
Tiled Flooring in wooden board effect. Selection of high and low level units. Stainless steel sink and draining board. Tiled splash back areas and granite worktops.
DOWNSTAIRS W.C.
1.55m (5’1”) x 0.84m (2’9”)
White suite consisting of toilet and wash hand basin.
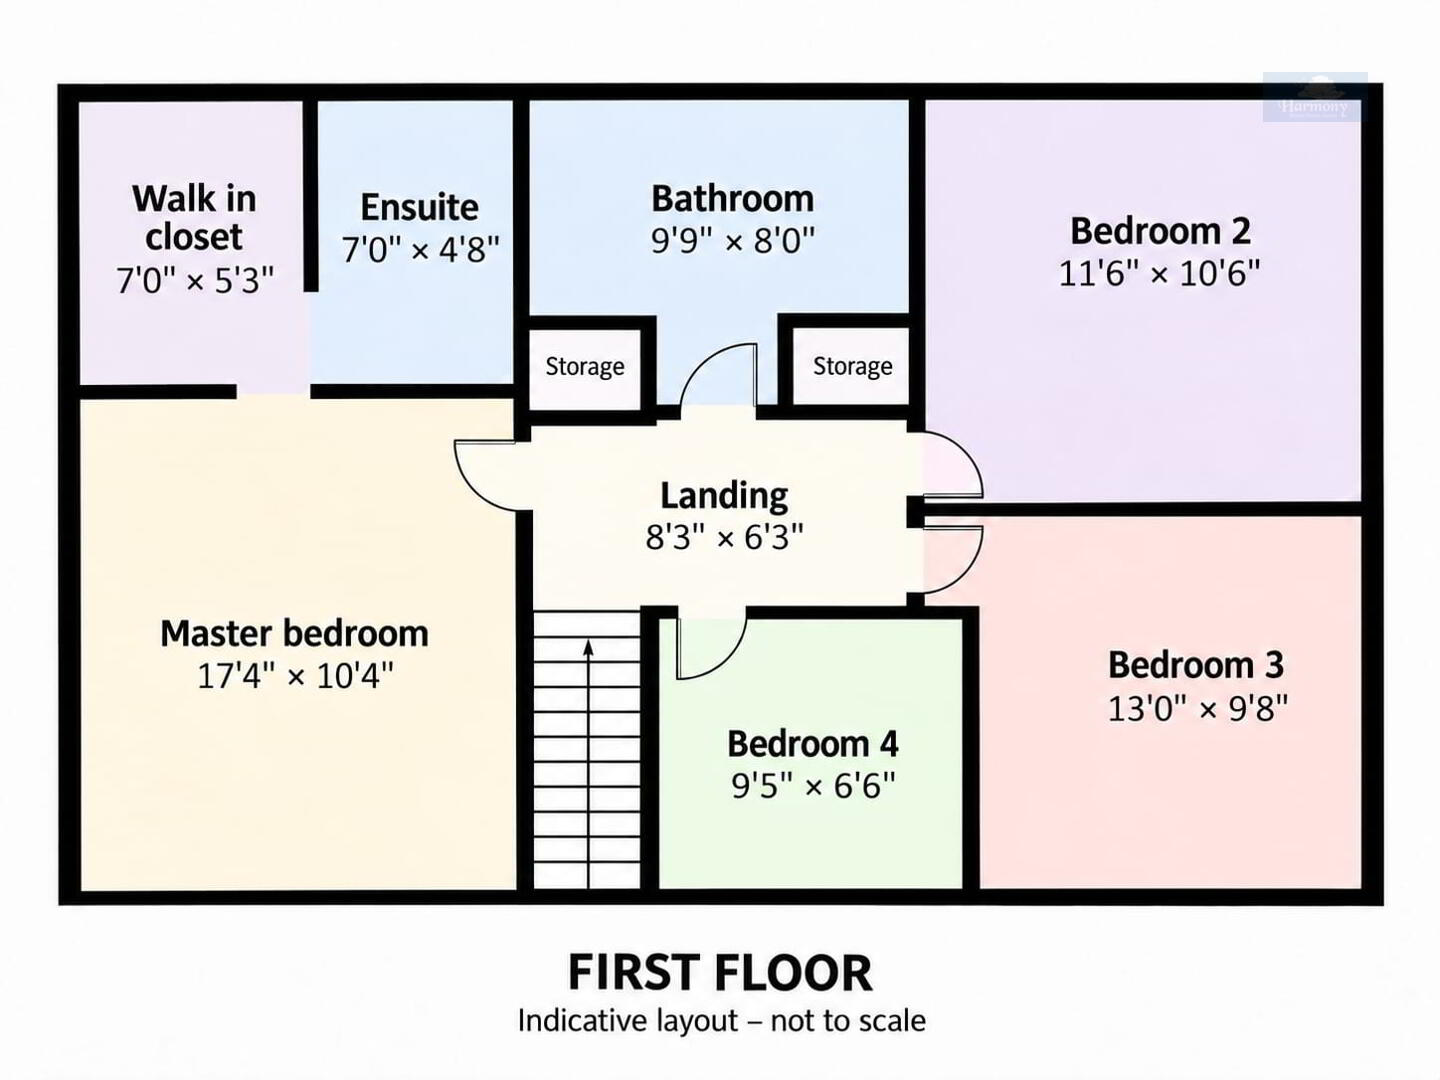
HALL STAIRS AND LANDING
Carpet flooring. Access to floored roof space.
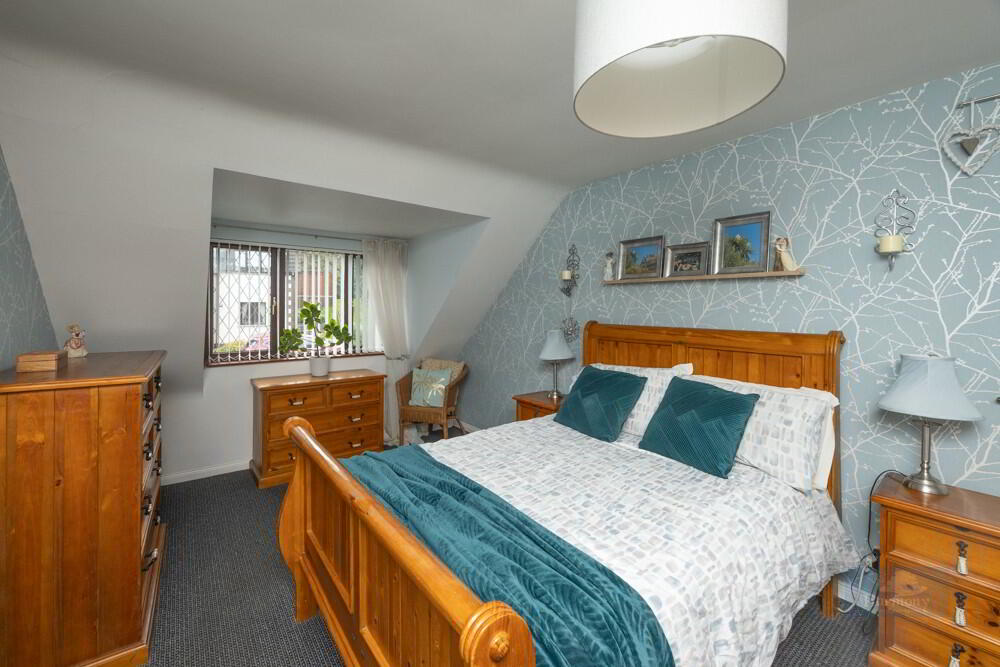
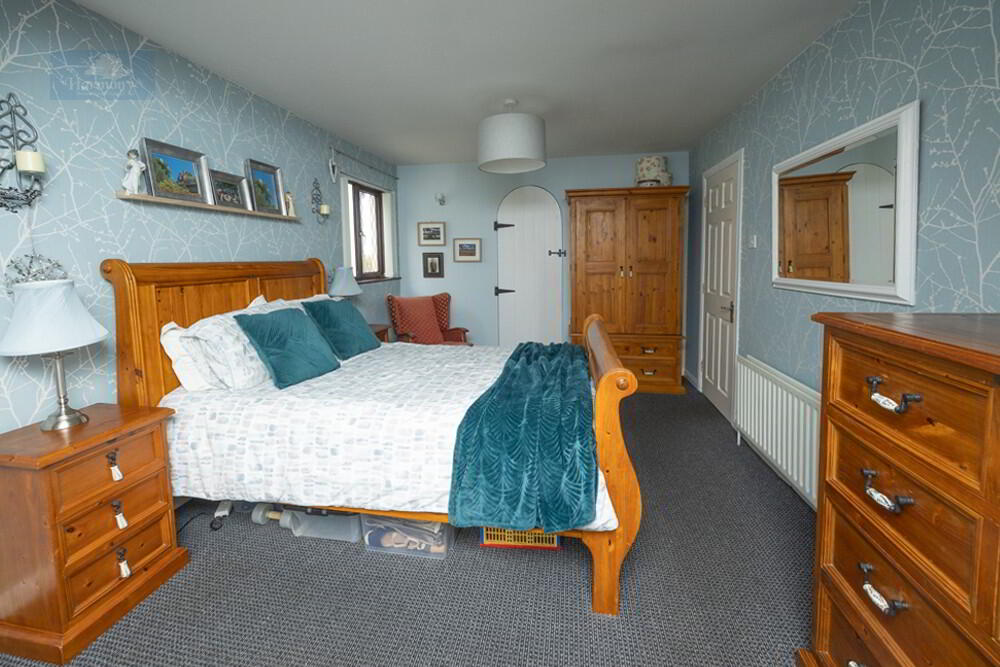
MASTER BEDROOM
5.28m (17’4”) x 3.15m (10’4”)
Carpet flooring. Front facing window.
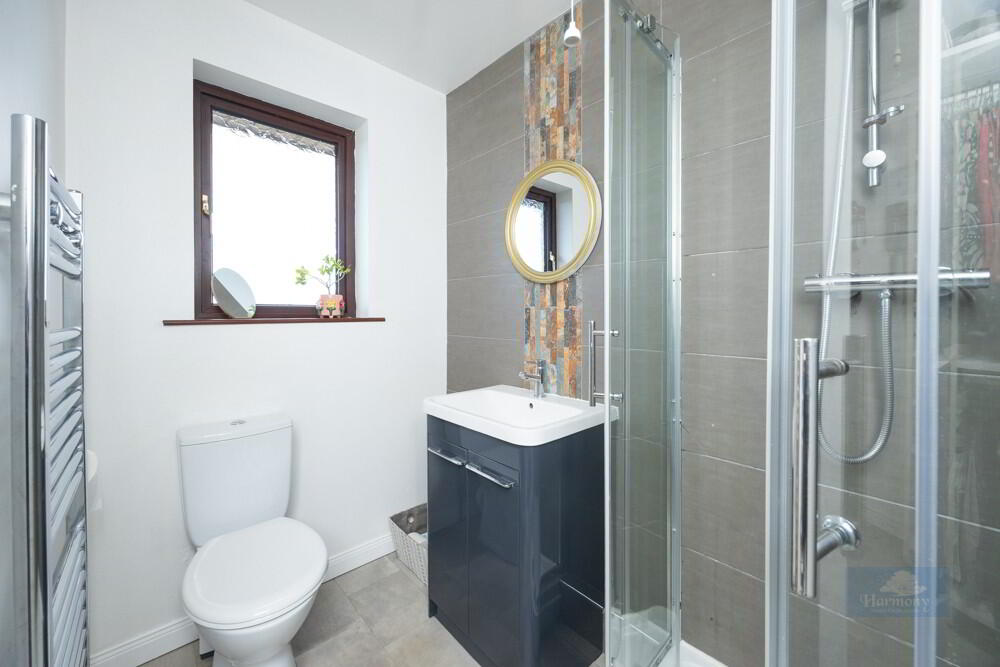
EN-SUITE
2.13m (7’) x 1.42m (4’8”)
Lino flooring in tile effect and tiled floor to ceiling walls. Quadrant shower unit, wash hand basin and toilet.
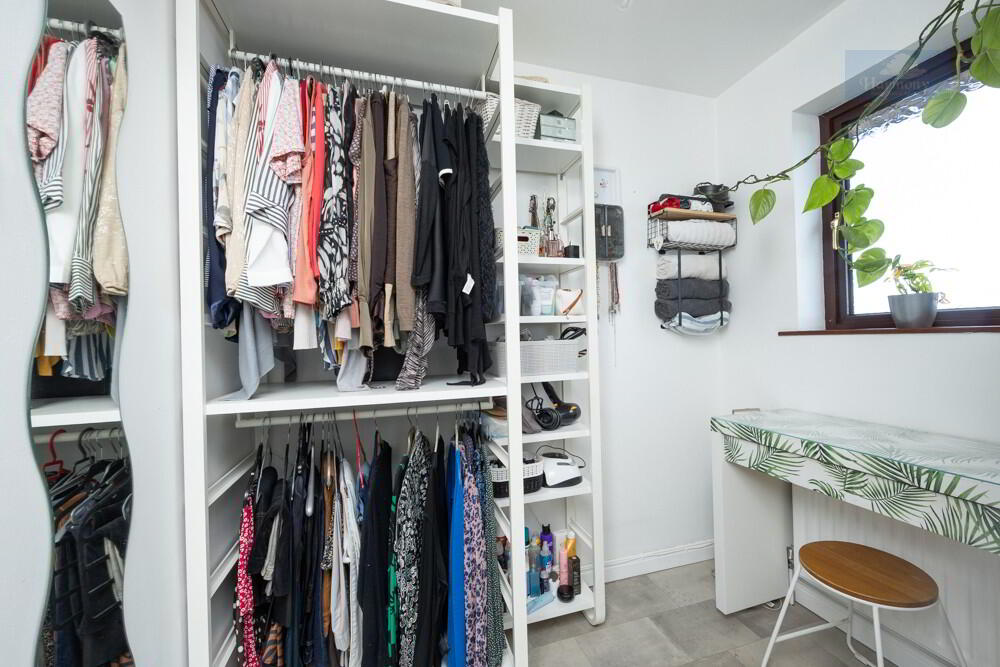
WALK IN CLOSET
2.13m (7’) x 1.60m (5’3”)
Lino flooring in tile effect.
BEDROOM TWO
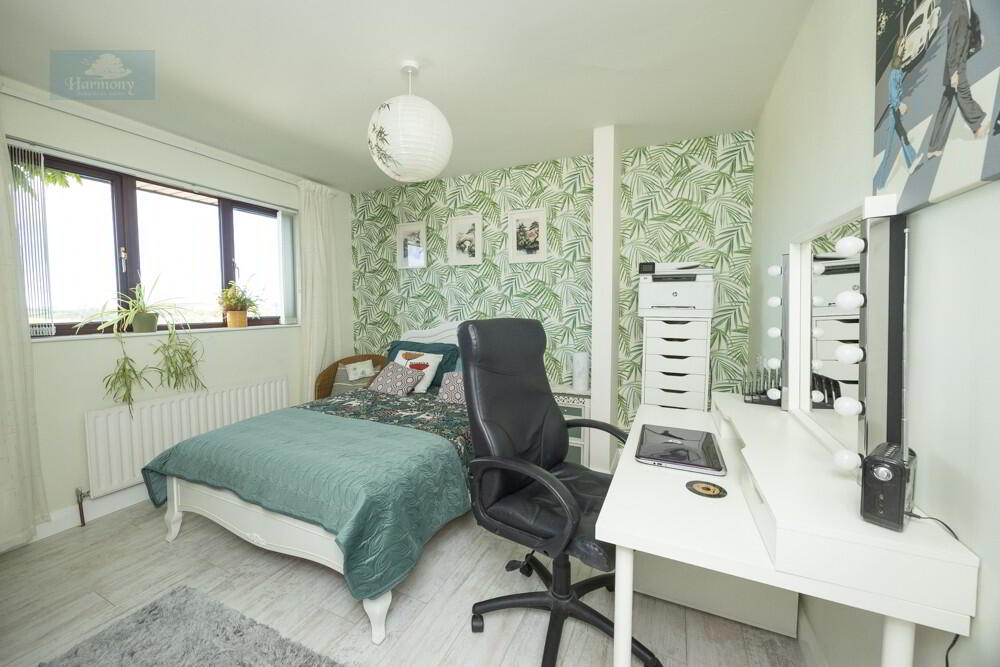
3.51m (11’6”) x 3.20m (10’6”)
Laminate flooring in wood effect. Built in wardrobe. Rear facing window.
BEDROOM THREE
3.96m (13’) x 2.95m (9’8”)
Carpet flooring. Front facing.
BEDROOM FOUR
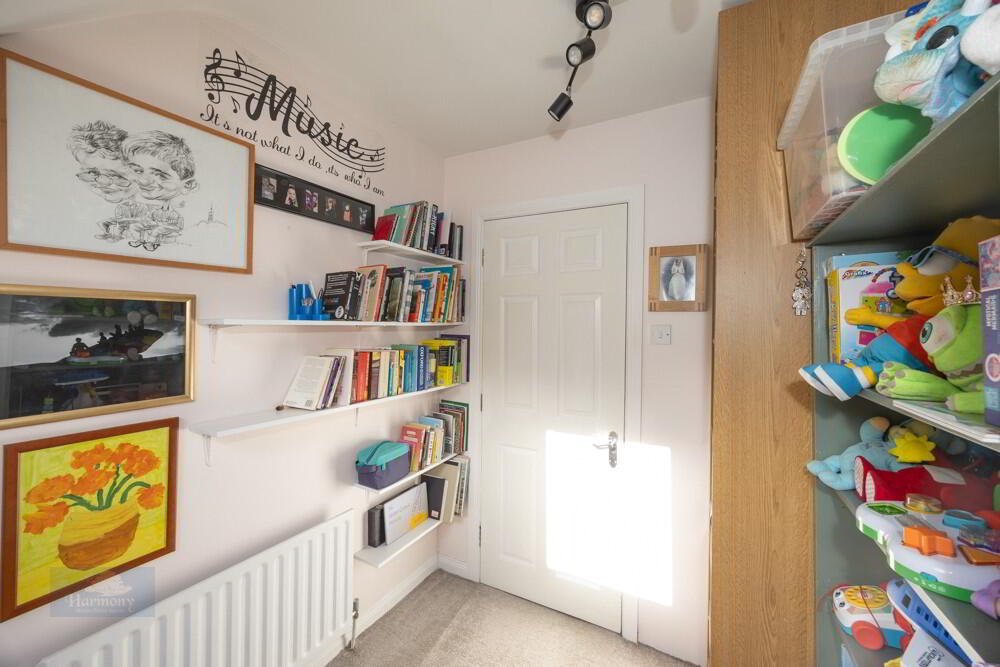
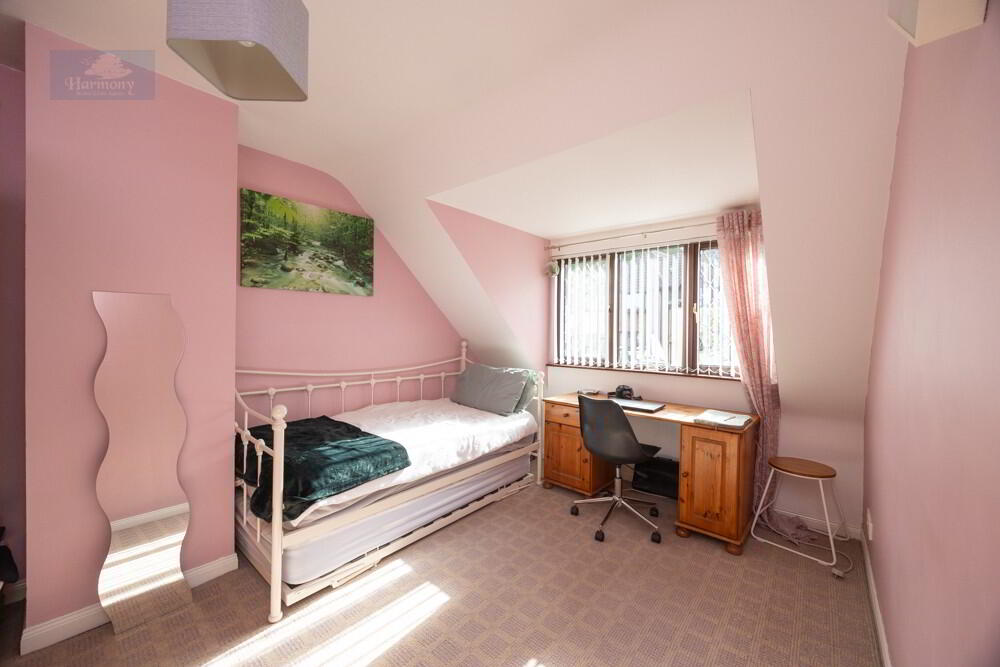
2.87m (9’5”) x 1.98m (6’6”)
Carpet flooring. Storage in roof eaves. Velux window.
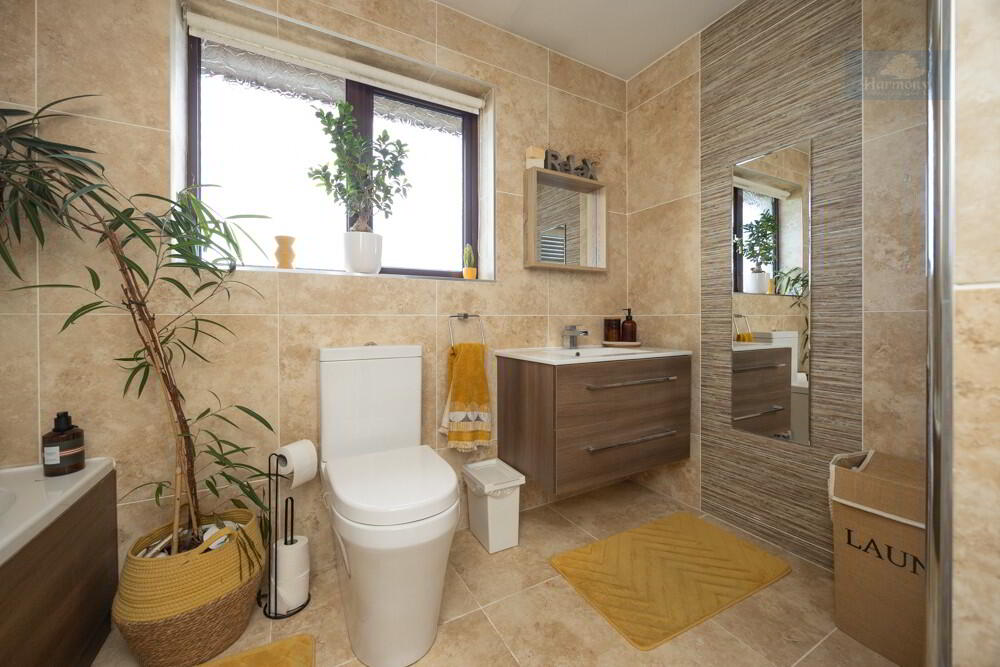
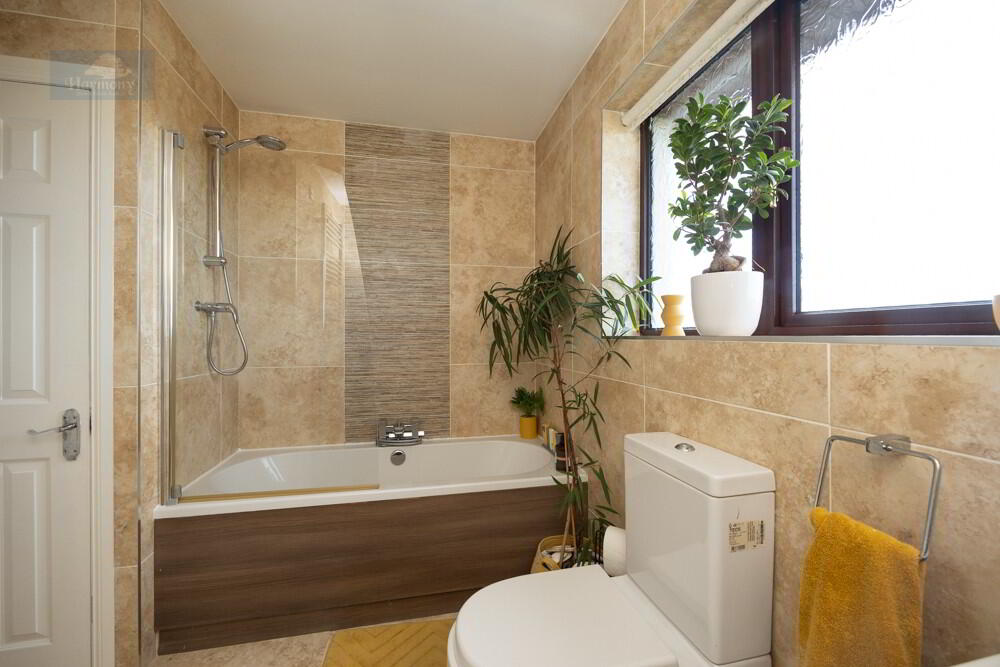
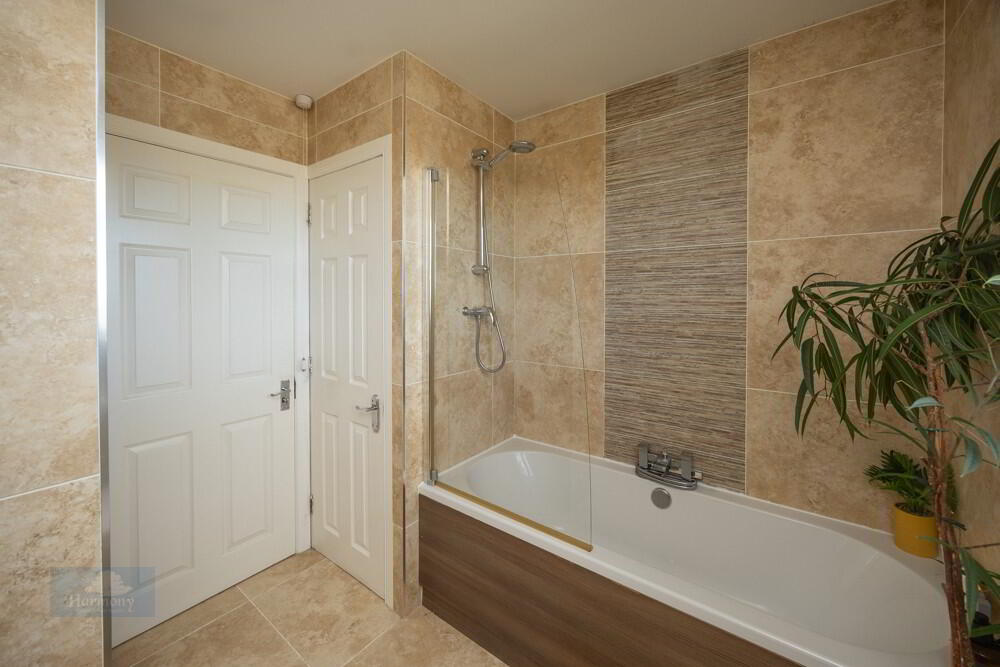
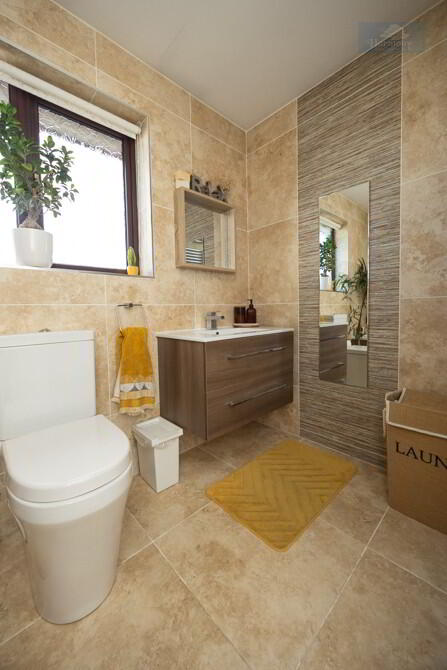
MAIN BATHROOM
2.97m (9’9”) x 2.44m (8’)
Tiled floor to ceiling. Storage cupboard. Bath with overhead shower, toilet and wash hand basin.
GARAGE
5.26m (17’3”) x 3.18m (10’5”)
OUTSIDE
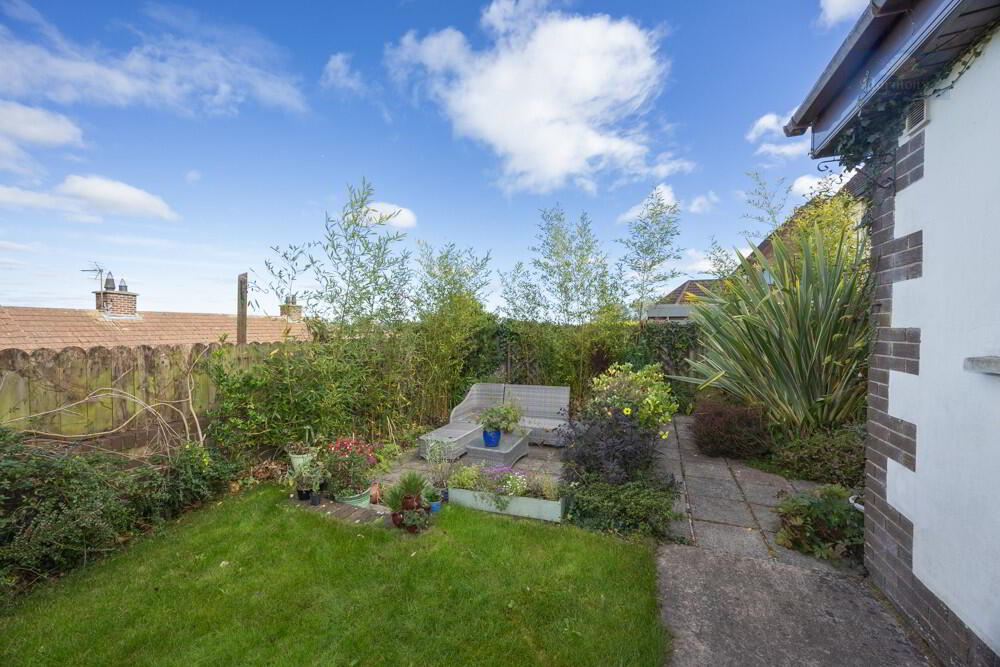
Tarmac drive for off street parking. Front area garden mature flowers and shrub plants. Rear enclosed garden in lawn and patio area.